

SoldSingle Family ResidenceSold
14502 Scotch Pine Court
Orlando, FL 32832
$1,775,000
- 5Beds
- 4Baths3 full, 1 half
- 4,680Sq Ft
- $379Per Sq Ft
- 10Acres
- 1991Built
- Subdivision
- Lake And Pines Estates
- County
- Orange
- MLS®
- O6391745
Overview
Set behind a gated entrance on 10 private acres in the sought after Lake Mary Jane area, this unforgettable castle estate is one of Central Florida’s rarest offerings. With 5 bedrooms, 3 full baths, 1 half bath, and 4,680 square feet of living space, the property blends striking architecture, expansive grounds, and a truly unique multi level layout into an experience that feels worlds away, yet remains within Orlando.
From the moment you arrive, the circular drive, turrets, stone inspired façade, and walled entry create a dramatic sense of arrival. Inside, the home opens to a breathtaking foyer and family room with soaring ceilings, statement chandeliers, a grand fireplace, gothic inspired windows and doors, and an upper level overlook that instantly sets this home apart. The kitchen and dining area balance charm and function with extensive cabinetry, stone counters, stainless steel appliances, a gas range, and a bright bay window dining nook with peaceful views of the property.
A separate first floor living room adds even more character with exposed wood beams, gothic style doors and windows, and seamless access to the outdoor living area. Nearby, a beautifully updated full bath features custom wood finishes, a vessel sink, and a walk in shower. Also on the main level, a spacious bedroom and separate flex room provide exceptional versatility for guests, multigenerational living, a private office, gym, or media space.
The entire second level is dedicated to a remarkable primary suite unlike anything you see every day, featuring a dramatic round design, fireplace, private balcony, walk in closet, separate vanity area, and spacious bath with walk in shower. Above, a private upper level retreat within the suite adds even more character and can serve as a sitting room, reading nook, or secluded escape. The third level offers two additional bedrooms, each with its own Juliet balcony, along with a full bath and a versatile loft overlooking the grand foyer below.
Outside, the lifestyle continues with an expansive covered lanai that feels like an outdoor great room, complete with castle inspired arches and generous room for lounging and entertaining. The resort style pool and spa create a spectacular backyard setting with a freeform design, beach entry, waterfall feature, stone accents, and an oversized paver deck surrounded by peaceful natural beauty. Zoned for horses and set on an extraordinary 10 acre homesite, this is more than a home, it is a private estate with storybook presence and unforgettable style.
Listing Snapshot
- Price
- $1,775,000
- Days On Site
- N/A
- Bedrooms
- 5
- Inside Area (SqFt)
- 4,680 sqft
- Total Baths
- 4
- Full Baths
- 3
- Partial Baths
- 1
- Lot Size
- 10 Acres
- Year Built
- 1991
- MLS® Number
- O6391745
- Status
- Sold
- Property Tax
- $7,847.58 (2025)
- HOA/Condo/Coop Fees
- N/A
- Sq Ft Source
- Appraiser
Property Details
General Features
14 items
- Acres
- 10
- Direction Faces
- Northeast
- Foundation
- Slab
- Home Warranty
- Yes
- Levels
- Three Or More
- Parking
- Boat, Circular Driveway, Driveway, Open, Oversized, RV Access/Parking
- Pets
- Yes
- Property Sub Type
- Single Family Residence
- Sewer
- Septic Tank
- SqFt Total
- 6,268
- Style
- Custom, Other
- Utilities
- Electricity Connected
- Water Source
- Private, Well
- Zoning
- R-CE-2
Interior Features
23 items
- Appliances
- Dishwasher, Disposal, Dryer, Electric Water Heater, Microwave, Range, Refrigerator, Washer
- Cooling
- Central Air
- Fireplace
- Yes
- Fireplace Features
- Gas, Living Room, Wood Burning
- Flooring
- Carpet, Ceramic Tile, Hardwood
- Furnished
- Negotiable
- Heating
- Electric
- Interior
- Built-in Features, Cathedral Ceiling(s), Crown Molding, Eat-in Kitchen, High Ceilings, Stone Counters, Vaulted Ceiling(s), Walk-In Closet(s)
- Laundry Features
- Inside
- Spa
- Yes
Rooms
| Room | Dimensions | Level | Features |
|---|---|---|---|
| Balcony/Porch/Lanai | Second | ||
| Bedroom 2 | First | Ceiling Fan(s) | |
| Bedroom 3 | First | Ceiling Fan(s) | |
| Bedroom 4 | Third | ||
| Bedroom 5 | Third | ||
| Bonus Room | Upper | ||
| Dining Room | First | ||
| Family Room | First | ||
| Kitchen | First | ||
| Living Room | First | Ceiling Fan(s) | |
| Loft | Third | ||
| Master Bathroom | Second | ||
| Master Bedroom | Second |
Exterior Features
13 items
- Construction Details
- Block, Stucco, Frame
- Fencing
- Fenced
- Lot Features
- Wooded, Cul-De-Sac, Landscaped, Level, Paved
- Other Structures
- Shed(s), Workshop
- Patio And Porch
- Covered, Deck, Patio, Porch, Rear Porch
- Pool Features
- Heated, Indoor, Salt Water, Private
- Private Pool
- Yes
- Roof
- Shingle
- Spa
- Yes
- Spa Features
- Heated, In Ground
- View
- Pool, Trees/Woods
- Waterfront Features
- Lake Privileges
- Waterview
- Pool, Trees/Woods
Community Features
6 items
- Association Amenities
- Stable(s)
- Community Features
- Stable(s)
- MLS Area
- 32832 - Orlando/Moss Park/Lake Mary Jane
- Township
- 24
- Financing Terms Available
- Cash, Conventional, VA Loan
- Roads
- Paved
Location
14502 Scotch Pine Court, Orlando, FL 32832 · 32832 - Orlando/Moss Park/Lake Mary Jane


Neighborhood & Commute
ZIP Code 32832
- Median household income
- $111,487
- Income per person
- $48,279
- Households
- 13,633
- Average household size
- 2.82
- Median age
- 35.3
Source: Walk Score.
Disclosure: Community information and market data powered by Constellation Data Labs. Information is deemed reliable but not guaranteed.
Schools
- Elementary School
- Moss Park Elementary
- Middle School
- Innovation Middle School
- High School
- Lake Nona High
Price & Status History
- Listing updated with changes from the MLS®
- Status changed to Closed
- Price changed to $1,899,999
Friends & Family
Similar Homes
For sale in Orlando, single family residence, within 20% of this price.
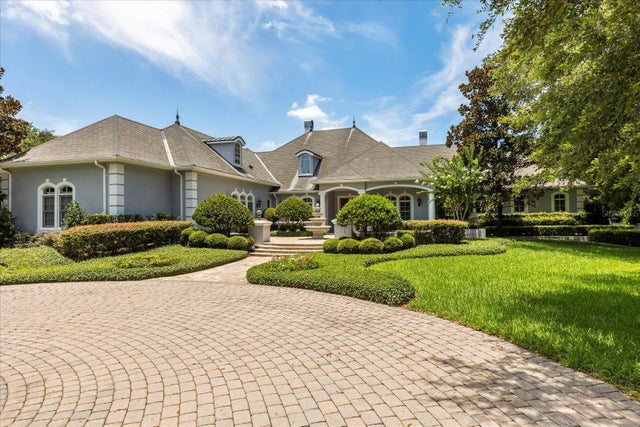 $1,750,000Single Family Residence SoldSold4Beds5Total Baths6,741Sqft8542 EDEN PARK ROADORLANDO, FL 32810EDEN WOODS 45/54 Subdivision
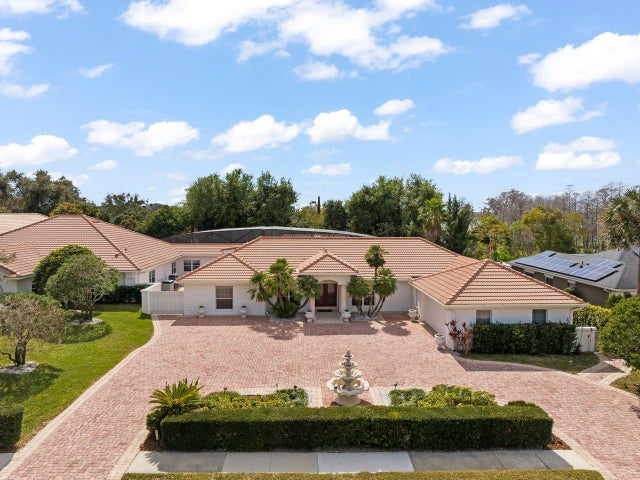 $1,810,000Single Family Residence SoldSold6Beds7Total Baths7,538Sqft5950 MASTERS BOULEVARDORLANDO, FL 32819BAY HILL Subdivision
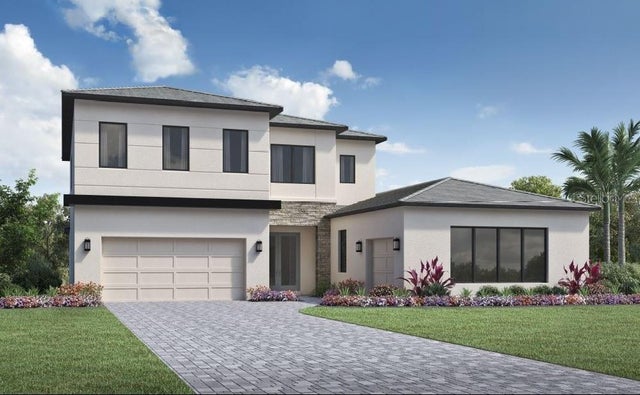 $1,900,000Single Family Residence SoldSold4Beds5Total Baths4,594Sqft9441 GOLDEN LAUREL LANEORLANDO, FL 32827LAUREL POINTE LAKE NONA Subdivision
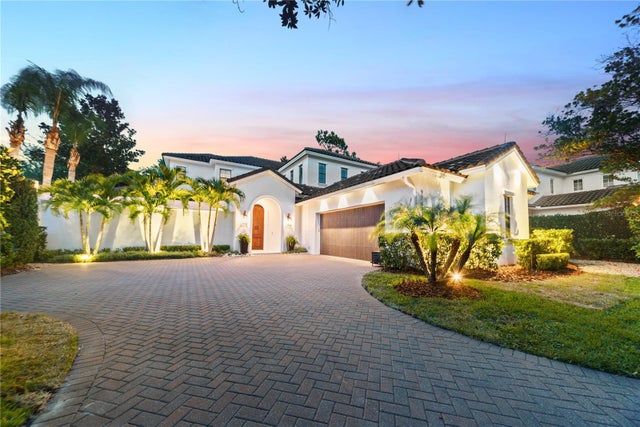 $1,939,000Single Family Residence SoldSold4Beds5Total Baths3,739Sqft9743 COVENT GARDEN DRIVEORLANDO, FL 32827LAKE NONA ESTATES Subdivision