

For SaleSingle Family ResidenceActive
804 SW 80th Way
Gainesville, FL 32607
$469,900
275 Days On Site
- 4Beds
- 3Baths3 full
- 2,151Sq Ft
- $218Per Sq Ft
- 0.14Acres
- 2026Built
- Subdivision
- Oakhaven Walk
- County
- Alachua
- MLS®
- O6379342
Overview
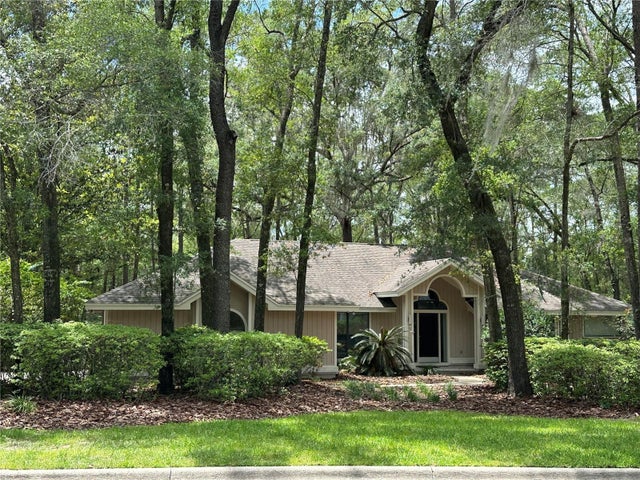
MODEL HOME offering a sale / leaseback opportunity.This move-in ready Miramar model home is perfectly positioned on a premium corner lot within Oakhaven Walk, an intimate enclave of just 18 homesites featuring walking trails and a peaceful setting—only 3.9 miles from Tioga Town Center and conveniently close to the University of Florida, downtown Gainesville, and Celebration Pointe.
A striking 6’8” full-lite glass front door opens to a welcoming foyer with 9’4” ceilings and an open-concept design. Luxury EVP flooring flows throughout the entire home, complemented by crown molding and abundant natural light. The great room is enhanced with additional flush-mount lighting, creating a bright, modern living space ideal for everyday living and entertaining.
At the heart of the home, the chef-inspired kitchen showcases a large center island, granite countertops, tile backsplash, soft-close cabinetry, and a spacious pantry, complemented by a full line of stainless steel appliances, including an ENERGY STAR® certified side-by-side refrigerator, seamlessly connecting to the main living areas.
The split-bedroom floor plan provides excellent privacy. Just off the foyer, two secondary bedrooms share a bathroom with a tile tub/shower combination, while an adjacent guest bedroom features its own private bath with a tiled shower, ideal for visitors or multigenerational living.
Privately positioned at the rear of the home, the primary suite offers a true retreat with a large walk-in closet and a spa-inspired bath featuring a tiled shower and linen closet.
A centrally located laundry/mud room includes wall cabinetry and a washer and dryer already installed for added convenience. Additional highlights include Smart Home features such as a Ring video doorbell, smart thermostat, keyless entry smart door lock, a base security system and Deako switches, along with architectural shingles and insulated windows.
Enjoy tranquil views from the screened-in rear patio, plus the functionality of a two-car garage. Backed by a full builder warranty, this Miramar model on a corner lot delivers refined design, privacy, and low-maintenance living in one of Gainesville’s most sought-after communities—schedule your private showing today before this model opportunity is gone.
Listing Snapshot
- Price
- $469,900
- Days On Site
- 275 Days
- Bedrooms
- 4
- Inside Area (SqFt)
- 2,151 sqft
- Total Baths
- 3
- Full Baths
- 3
- Partial Baths
- 0
- Lot Size
- 0.14 Acres
- Year Built
- 2026
- MLS® Number
- O6379342
- Status
- Active
- Property Tax
- N/A
- HOA/Condo/Coop Fees
- $95 monthly
- Sq Ft Source
- Builder
Property Details
General Features
18 items
- Acres
- 0.14
- Attached Garage
- Yes
- Direction Faces
- East
- Foundation
- Slab
- Garage
- Yes
- Garage Spaces
- 2
- Levels
- One
- Parking
- Driveway, Garage Door Opener, Attached
- Pets
- Yes
- Property Condition
- New Construction
- Property Sub Type
- Single Family Residence
- Security
- Security System, Smoke Detector(s)
- Sewer
- Public Sewer
- SqFt Total
- 2,774
- Style
- Florida
- Utilities
- Cable Available
- Water Source
- Public
- Zoning
- R-1A
Interior Features
16 items
- Appliances
- Dishwasher, Disposal, Dryer, Electric Water Heater, Microwave, Range, Refrigerator, Washer
- Cooling
- Central Air
- Furnished
- Unfurnished
- Heating
- Central, Electric
- Interior
- Crown Molding, High Ceilings, Open Floorplan, Smart Home, Stone Counters, Walk-In Closet(s)
- Laundry Features
- Electric Dryer Hookup, Laundry Room, Washer Hookup
- Window Features
- ENERGY STAR Qualified Windows
Rooms
| Room | Dimensions | Level | Features |
|---|---|---|---|
| Balcony/Porch/Lanai | 16x8 | First | |
| Bedroom 2 | 12x10 | First | |
| Bedroom 3 | 10x12 | First | |
| Bedroom 4 | 10x11 | First | Granite Counters |
| Dining Room | 18x7 | First | |
| Great Room | 18x20 | First | |
| Kitchen | 9x15 | First | Breakfast Bar, Granite Counters, Kitchen Island, Pantry |
| Laundry | 9x7 | First | |
| Master Bedroom | 15x16 | First | Double Vanity, Granite Counters |
Exterior Features
5 items
- Construction Details
- HardiPlank Type, Stone, Frame
- Lot Features
- Corner Lot, Landscaped, Level
- Patio And Porch
- Covered, Rear Porch, Screened
- Roof
- Other, Shingle
- Windows/Doors
- ENERGY STAR Qualified Windows
Community Features
6 items
- Association Fee
- $95.0
- Association Fee Frequency
- Monthly
- MLS Area
- 32607 - Gainesville
- Township
- 10
- Financing Terms Available
- Cash, Conventional, FHA, VA Loan
- Roads
- Paved
Location
804 SW 80th Way, Gainesville, FL 32607 · 32607 - Gainesville


Neighborhood & Commute
ZIP Code 32607
- Median household income
- $54,787
- Income per person
- $32,914
- Households
- 15,652
- Average household size
- 2.23
- Median age
- 27.9
Source: Walk Score.
Disclosure: Community information and market data powered by Constellation Data Labs. Information is deemed reliable but not guaranteed.
Schools
- Elementary School
- Lawton M. Chiles Elementary School-AL
- Middle School
- Amikids-AL
- High School
- Amikids-AL
Price & Status History
- Listing updated with changes from the MLS®
- Price changed to $469,900
- Listing first seen on site
- Status changed to Active
Friends & Family
Similar Homes
For sale in Gainesville, single family residence, within 20% of this price.
 $519,900Single Family Residence For SaleActive5Beds3Total Baths3,014Sqft8424 NW 2 PLACEGAINESVILLE, FL 32607BUCKINGHAM EAST UNIT 2 Subdivision
 New Listing · 3 weeks on site$524,900Single Family Residence For SaleActive4Beds4Total Baths2,304Sqft3735 SW 2ND PLACEGAINESVILLE, FL 32607OAKLAND TERRACE Subdivision
 New Listing · 4 days on site$525,000Single Family Residence For SaleActive4Beds2Total Baths2,112Sqft2288 NW 21st AveGainesville, FL 32605Forest Ridge Subdivision
 $525,000Single Family Residence For SaleActive5Beds4Total Baths2,884Sqft4722 SW 88TH DRIVEGAINESVILLE, FL 32608HAILE PLANTATION UNIT 9 PH II Subdivision