

For SaleCondominiumActive
1036 Bonaire Drive 2836
Altamonte Springs, FL 32714
$170,000
283 Days On Site
- 3Beds
- 2Baths2 full
- 1,118Sq Ft
- $152Per Sq Ft
- 0.01Acres
- 1984Built
- Subdivision
- Lake Lotus Club 3 A Condo
- County
- Seminole
- MLS®
- O6378978
Overview
PRICE IMPROVEMENT — Now $170,000! Exceptional opportunity to own a beautifully renovated condo in one of Altamonte Springs' most desirable communities. Nestled in a prime location that perfectly blends convenience and tranquility, this spacious 3-bedroom, 2-bathroom unit offers comfort, style, and outstanding amenities. Step inside to an inviting open-concept floor plan, ideal for both entertaining and everyday living. The modern kitchen features stainless steel appliances, elegant countertops, and ample cabinet space, seamlessly flowing into the bright living room. Large windows fill the home with natural light, while the private balcony offers serene views of the surrounding green space. The primary suite includes an ensuite bathroom for added privacy. The second bedroom sits conveniently next to the second bathroom and features a built-in study area — perfect for work or school. The third bedroom is ideal for guests or a home office. Additional highlights include in-unit laundry, elevator access, and resort-style amenities such as a community pool, tennis courts, and a scenic pond where residents enjoy kayaking and relaxing by the water. Completely renovated in 2022 with a new kitchen, new bathrooms, new plumbing, new flooring, and fresh interior paint — this move-in-ready gem won't last. Schedule your private showing today!
Listing Snapshot
- Price
- $170,000
- Days On Site
- 283 Days
- Bedrooms
- 3
- Inside Area (SqFt)
- 1,118 sqft
- Total Baths
- 2
- Full Baths
- 2
- Partial Baths
- 0
- Lot Size
- 0.01 Acres
- Year Built
- 1984
- MLS® Number
- O6378978
- Status
- Active
- Property Tax
- $2,787.36 (2024)
- HOA/Condo/Coop Fees
- $685 Monthly
- Sq Ft Source
- Public Records
Property Details
General Features
12 items
- Acres
- 0.01
- Direction Faces
- North
- Foundation
- Block
- Levels
- One
- Number Of Stories
- 1
- Pets
- Breed Restrictions
- Property Sub Type
- Condominium
- Sewer
- Public Sewer
- SqFt Total
- 1,348
- Utilities
- Cable Available, Cable Connected, Electricity Connected, Sewer Connected, Water Connected
- Water Source
- Public
- Zoning
- R-3
Interior Features
12 items
- Appliances
- Dishwasher, Disposal, Dryer, Microwave, Range, Refrigerator, Washer
- Cooling
- Central Air
- Flooring
- Vinyl
- Furnished
- Unfurnished
- Heating
- Central
- Interior
- Elevator, Open Floorplan
- Laundry Features
- Laundry Closet
Rooms
| Room | Dimensions | Level | Features |
|---|---|---|---|
| Bedroom 2 | 11x10 | First | |
| Bedroom 3 | 10x10 | First | |
| Kitchen | 12x12 | First | |
| Living Room | 20x16 | First | |
| Master Bedroom | 14x12 | First |
Exterior Features
3 items
- Construction Details
- Block
- Exterior
- Balcony
- Roof
- Shingle
Community Features
7 items
- Association Amenities
- Pool
- Association Fee Frequency
- Monthly
- Community Features
- Playground, Tennis Court(s)
- MLS Area
- 32714 - Altamonte Springs West/Forest City
- Township
- 21
- Financing Terms Available
- Cash, Conventional, FHA
- Roads
- Asphalt
Location
1036 Bonaire Drive 2836, Altamonte Springs, FL 32714 · 32714 - Altamonte Springs West/Forest City


Neighborhood & Commute
ZIP Code 32714
- Median household income
- $61,969
- Income per person
- $36,658
- Households
- 17,180
- Average household size
- 2.28
- Median age
- 37.0
Source: Walk Score.
Disclosure: Community information and market data powered by Constellation Data Labs. Information is deemed reliable but not guaranteed.
Schools
- Elementary School
- Bear Lake Elementary
- Middle School
- Teague Middle
- High School
- Lake Brantley High
Price & Status History
- Listing updated with changes from the MLS®
- Price changed to $170,000
- Status changed to Active
- Listing first seen on site
Friends & Family
Similar Homes
For sale in Altamonte Springs, condominium, within 20% of this price.
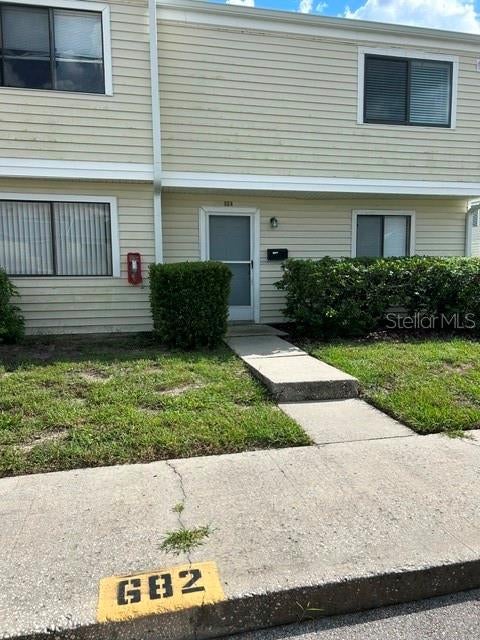 $175,000Condominium For SaleActive3Beds3Total Baths1,407Sqft682 LESLIE COURT 682ALTAMONTE SPRINGS, FL 32701ALTAMONTE HEIGHTS Subdivision
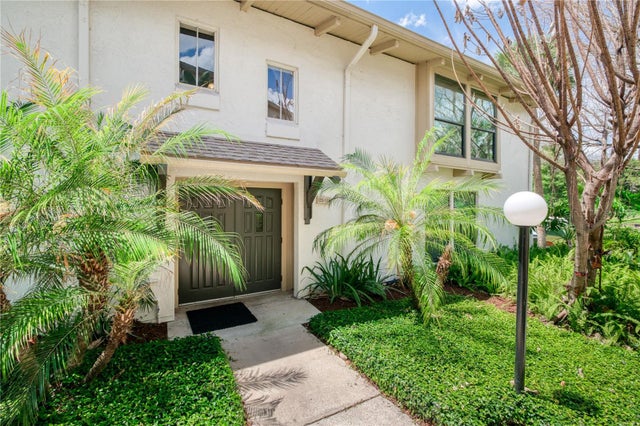 $175,000Condominium For SaleActive2Beds2Total Baths1,335Sqft200 MAITLAND AVENUE 128ALTAMONTE SPRINGS, FL 32701CAPISTRANO Subdivision
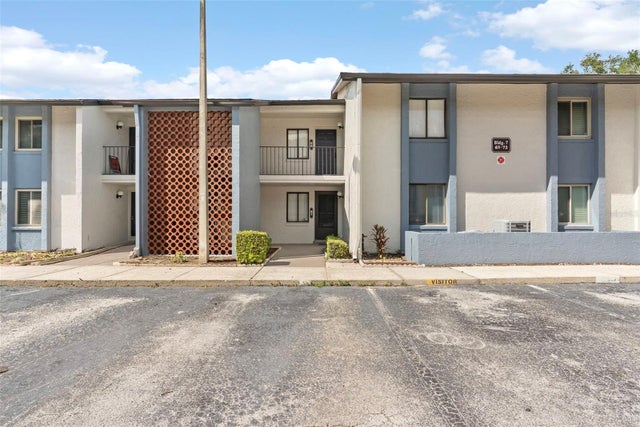 $175,500Condominium For SaleActive2Beds2Total Baths1,339Sqft7 ESCONDIDO CIRCLE 67ALTAMONTE SPRINGS, FL 32701ESCONDIDO SEC 6 Subdivision
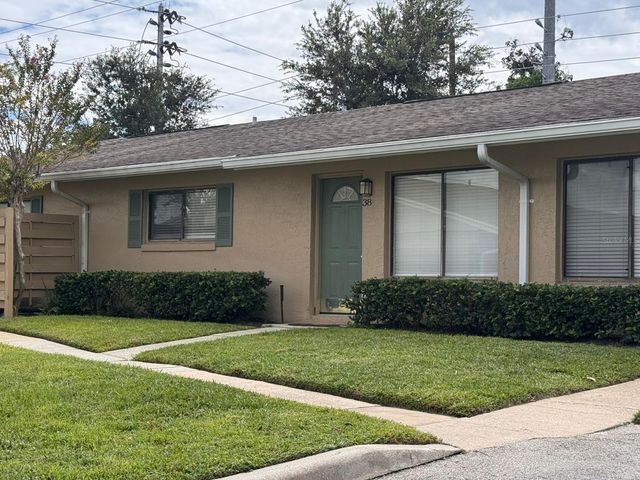 $179,000Condominium For SaleActive3Beds2Total Baths1,200Sqft725 NORTHLAKE BOULEVARD 38ALTAMONTE SPRINGS, FL 32701HIDDEN RIDGE CONDO Subdivision