

For SaleSingle Family ResidenceActive
8371 SE 168th Trinity Place
The Villages, FL 32162
$303,000
287 Days On Site
- 3Beds
- 2Baths2 full
- 1,496Sq Ft
- $203Per Sq Ft
- 0.15Acres
- 2003Built
- Subdivision
- Villages/Marion Un 54
- County
- Marion
- MLS®
- O6378880
Overview
PRICED TO MOVE NOW NEW LOW PRICE $303,000 "turnkey"
Willow Floor Plan in the Village of Briar Meadow | Bond Paid | Move-In Ready
Step inside this immaculate 3-bedroom, 2-bath Willow offering 1,496 square feet of comfortable living space, plus a 2-car garage with attic stairs for additional storage. New roof in 2020, new HVAC in 2019, and tankless water heater less than 10 years old.
The home features tile flooring in the kitchen, bathrooms, and enclosed lanai, with attractive composite wood flooring throughout the main living areas. The enclosed lanai adds wonderful extra living space, and the attached paved patio provides space for grilling, relaxing, or entertaining friends.
Located in the lovely Village of Briar Meadow, this home provides a peaceful setting with mature landscaping while staying close to shopping, dining, recreation, golf, and everyday conveniences. Four executive golf courses are within a 10-minute golf cart ride.
Why This One Will Not Wait • New reduced price. • Bond paid, clean, well maintained, and move-in ready • turnkey • Walk to shopping, minutes to recreation and golf Bond paid, clean, well maintained, and move-in ready.
Enclosed lanai | Bond paid | Quiet neighborhood | Gas appliances
Listing Snapshot
- Price
- $303,000
- Days On Site
- 287 Days
- Bedrooms
- 3
- Inside Area (SqFt)
- 1,496 sqft
- Total Baths
- 2
- Full Baths
- 2
- Partial Baths
- 0
- Lot Size
- 0.15 Acres
- Year Built
- 2003
- MLS® Number
- O6378880
- Status
- Active
- Property Tax
- $5,851.04 (2025)
- HOA/Condo/Coop Fees
- $204 monthly
- Sq Ft Source
- Owner
Property Details
General Features
15 items
- Acres
- 0.15
- Attached Garage
- Yes
- Direction Faces
- Southeast
- Foundation
- Concrete Perimeter, Slab
- Garage
- Yes
- Garage Spaces
- 2
- Levels
- One
- Parking
- Attached
- Pets
- Yes
- Property Sub Type
- Single Family Residence
- Sewer
- Public Sewer
- SqFt Total
- 1,496
- Utilities
- Cable Available, Natural Gas Available, Cable Connected, Electricity Connected, Natural Gas Connected, Sewer Connected, Water Connected
- Water Source
- Public
- Zoning
- PUD
Interior Features
20 items
- Appliances
- Cooktop, Dishwasher, Disposal, Dryer, Ice Maker, Microwave, Range, Range Hood, Refrigerator, Tankless Water Heater, Washer
- Cooling
- Central Air
- Flooring
- Carpet, Laminate, Tile
- Furnished
- Negotiable
- Heating
- Natural Gas
- Interior
- Cathedral Ceiling(s), Eat-in Kitchen, High Ceilings, Vaulted Ceiling(s), Walk-In Closet(s)
- Laundry Features
- Inside, Laundry Room
Rooms
| Room | Dimensions | Level | Features |
|---|---|---|---|
| Balcony/Porch/Lanai | First | ||
| Bathroom 1 | First | ||
| Bathroom 2 | First | ||
| Bedroom 1 | First | ||
| Bedroom 2 | First | ||
| Dining Room | First | ||
| Family Room | First | ||
| Great Room | First | ||
| Kitchen | First | ||
| Laundry | First | ||
| Living Room | First | ||
| Master Bathroom | First | ||
| Master Bedroom | First |
Exterior Features
3 items
- Construction Details
- Vinyl Siding
- Exterior
- Lighting, Rain Gutters
- Roof
- Shingle
Community Features
6 items
- Association Fee
- $204.0
- Association Fee Frequency
- Monthly
- MLS Area
- 32162 - Lady Lake/The Villages
- Township
- 17
- Financing Terms Available
- Cash, Conventional, FHA, VA Loan
- Roads
- Asphalt
Location
8371 SE 168th Trinity Place, The Villages, FL 32162 · 32162 - Lady Lake/The Villages


Neighborhood & Commute
ZIP Code 32162
- Median household income
- $71,009
- Income per person
- $51,243
- Households
- 33,544
- Average household size
- 1.73
- Median age
- 73.4
Source: Walk Score.
Disclosure: Community information and market data powered by Constellation Data Labs. Information is deemed reliable but not guaranteed.
Price & Status History
- Listing updated with changes from the MLS®
- Price changed to $303,000
- Listing first seen on site
- Status changed to Active
Friends & Family
Similar Homes
For sale in The Villages, single family residence, within 20% of this price.
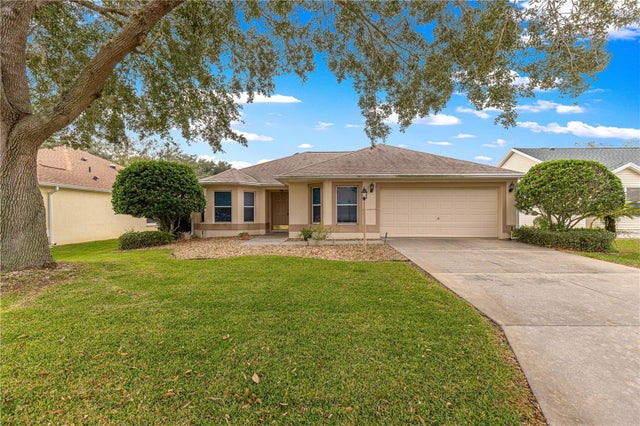 $335,000Single Family Residence For SaleActive3Beds2Total Baths1,542Sqft9150 SE 170TH FONTAINE STREETTHE VILLAGES, FL 32162THE VILLAGES Subdivision
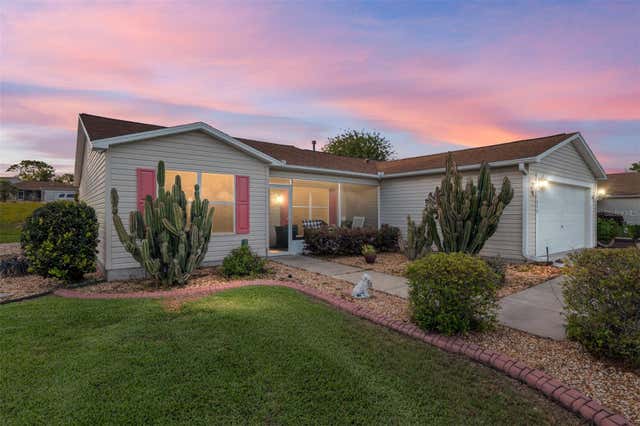 $337,500Single Family Residence For SaleActive3Beds2Total Baths1,392Sqft17009 SE 96TH CHAPELWOOD CIRCLETHE VILLAGES, FL 32162VILLAGES/MAIRON COUNTY UN 52 Subdivision
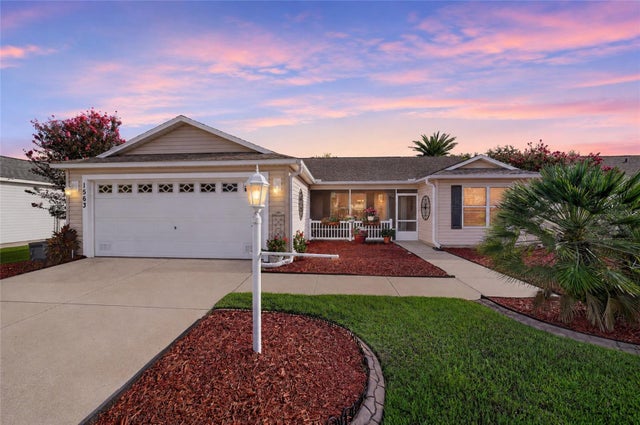 $339,000Single Family Residence For SaleActive3Beds2Total Baths1,527Sqft1563 HOLLYBERRY PLACETHE VILLAGES, FL 32162VILLAGES OF SUMTER Subdivision
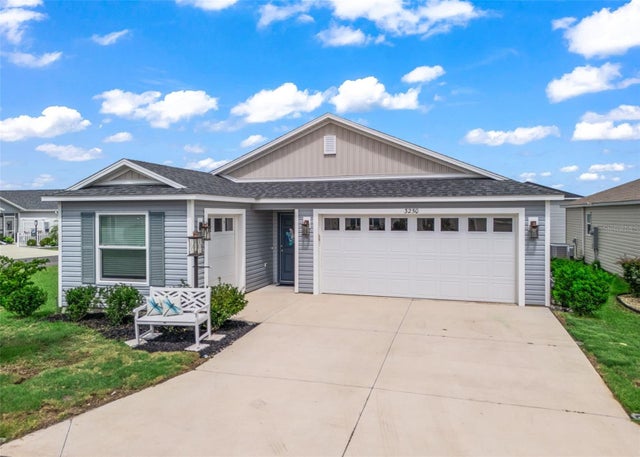 $339,000Single Family Residence For SaleActive3Beds2Total Baths1,426Sqft3250 SHERFINSKI AVENUETHE VILLAGES, FL 32163THE VILLAGES Subdivision