

For SaleSingle Family ResidenceActive
2844 Plainridge Loop
The Villages, FL 32162
$348,500
110 Days On Site
- 2Beds
- 2Baths2 full
- 1,142Sq Ft
- $305Per Sq Ft
- 0.13Acres
- 2004Built
- Subdivision
- The Villages
- County
- Sumter
- MLS®
- G5115602
Overview
NEW PRICE $348,500! PRIVATE BACKYARD, ROOM FOR A POOL, BEAUTIFULLY UPDATED & BOND PAID! Discover this TURNKEY 2-bedroom, 2-bath Austin model in the Village of Belvedere in The Villages, Florida, offering 1,142 SF of official living area PLUS an additional 240 SF DOUBLE-PANE GLASS-ENCLOSED LANAI heated and cooled by the home's central HVAC system! One of this home's standout features is its LARGE, PRIVATE REAR YARD with potential room for a future swimming pool, subject to site feasibility, permits and ARC approval. A proposed pool plan is available upon request! Enjoy Florida's indoor-outdoor lifestyle in the expansive screened BIRDCAGE featuring a SIX-PERSON HOT TUB and OUTDOOR SHOWER—perfect for relaxing, entertaining or simply enjoying your own backyard retreat! Step inside to discover a BEAUTIFULLY UPDATED KITCHEN featuring QUARTZ COUNTERTOPS, soft-close cabinetry, pull-out storage, stainless steel appliances, GAS RANGE and beverage cooler. BOTH BATHROOMS have been REMODELED with quartz countertops and WALK-IN SHOWERS! The primary suite offers a spacious walk-in closet with custom built-ins. NO CARPET! Enjoy attractive luxury vinyl plank flooring, plantation shutters and thoughtfully updated finishes throughout. The additional 240 SF climate-controlled enclosed lanai offers a versatile year-round space for dining, hobbies, entertaining or enjoying peaceful backyard views. This room is separate from the home's 1,142 SF of officially reported living area. A charming barn door creates privacy between the guest bedroom and bath and the main living area, while the guest bedroom's MURPHY BED provides flexibility for a home office, hobby room or den. MAJOR UPDATES include ROOF (2020), HVAC (2025) and a PAID BOND! Additional features include whole-home water filtration, an extended garage with golf-cart parking space and storage cabinets, plus washer and dryer. TURNKEY FURNISHINGS are included, offering convenience for seasonal residents or those ready to settle right in! Conveniently located near the Belvedere neighborhood pool and Pimlico Recreation Center, with easy golf-cart access to recreation, golf, shopping and dining along the CR 466 corridor and Lake Sumter Landing Market Square. WHY SETTLE FOR ORDINARY? Enjoy a beautifully remodeled home, additional climate-controlled enclosed space, a PRIVATE BACKYARD WITH POOL POTENTIAL, exceptional outdoor entertaining amenities, newer major systems and BOND PAID—all at the NEW PRICE OF $348,500! Schedule your private showing and discover what makes this home so special!
Listing Snapshot
- Price
- $348,500
- Days On Site
- 110 Days
- Bedrooms
- 2
- Inside Area (SqFt)
- 1,142 sqft
- Total Baths
- 2
- Full Baths
- 2
- Partial Baths
- 0
- Lot Size
- 0.13 Acres
- Year Built
- 2004
- MLS® Number
- G5115602
- Status
- Active
- Property Tax
- $3,144.61 (2025)
- HOA/Condo/Coop Fees
- N/A
- Sq Ft Source
- Public Records
Property Details
General Features
16 items
- Acres
- 0.13
- Attached Garage
- Yes
- Direction Faces
- Northwest
- Foundation
- Slab
- Garage
- Yes
- Garage Spaces
- 1
- Levels
- One
- Parking
- Driveway, Garage Door Opener, Off Street, Attached
- Pets
- Cats OK, Dogs OK, Number Limit
- Property Sub Type
- Single Family Residence
- Sewer
- Public Sewer
- SqFt Total
- 1,808
- Style
- Florida
- Utilities
- Natural Gas Available, Cable Available, Electricity Connected, Natural Gas Connected, Sewer Connected, Underground Utilities, Water Connected
- Water Source
- None
- Zoning
- PUD
Interior Features
13 items
- Appliances
- Dishwasher, Disposal, Dryer, Microwave, Range, Refrigerator, Washer, Water Softener, Wine Refrigerator
- Cooling
- Central Air
- Fireplace
- Yes
- Fireplace Features
- Electric, Free Standing
- Flooring
- Tile
- Heating
- Central, Natural Gas
- Interior
- Crown Molding, Open Floorplan, Stone Counters, Walk-In Closet(s)
- Laundry Features
- In Garage
- Spa
- Yes
- Window Features
- Skylight(s), Double Pane Windows, Shutters, Tinted Windows
Rooms
| Room | Dimensions | Level | Features |
|---|---|---|---|
| Bathroom 1 | Stone Counters | ||
| Bathroom 2 | Stone Counters | ||
| Kitchen | Breakfast Bar, Kitchen Island, Stone Counters |
Exterior Features
8 items
- Construction Details
- Vinyl Siding, Frame
- Exterior
- Lighting, Other, Rain Gutters
- Lot Features
- Private, Paved
- Patio And Porch
- Enclosed, Patio, Screened
- Roof
- Shingle
- Spa
- Yes
- Spa Features
- Above Ground, Heated
- Windows/Doors
- Skylight(s), Double Pane Windows, Shutters, Tinted Windows
Community Features
6 items
- Community Features
- Golf, Park, Playground, Pool, Tennis Court(s)
- MLS Area
- 32162 - Lady Lake/The Villages
- Senior Community
- Yes
- Township
- 18S
- Financing Terms Available
- Cash, Conventional
- Roads
- Paved
Location
2844 Plainridge Loop, The Villages, FL 32162 · 32162 - Lady Lake/The Villages


Neighborhood & Commute
ZIP Code 32162
- Median household income
- $71,009
- Income per person
- $51,243
- Households
- 33,544
- Average household size
- 1.73
- Median age
- 73.4
Source: Walk Score.
Disclosure: Community information and market data powered by Constellation Data Labs. Information is deemed reliable but not guaranteed.
Price & Status History
- Listing updated with changes from the MLS®
- Price changed to $348,500
- Status changed to Active
- Listing first seen on site
Friends & Family
Similar Homes
For sale in The Villages, single family residence, within 20% of this price.
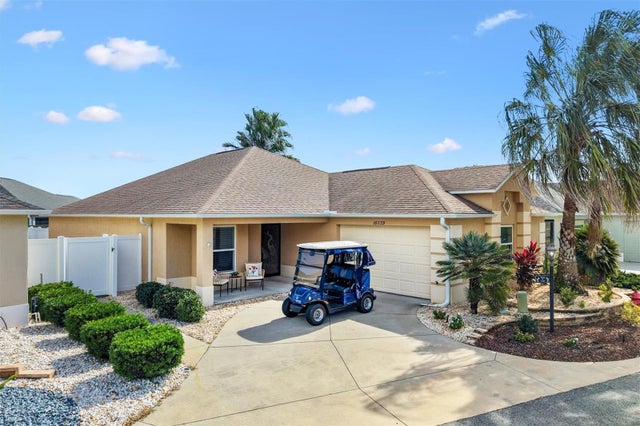 New Listing · 2 weeks on site$389,900Single Family Residence For SaleActive3Beds2Total Baths1,671Sqft16839 SE 91ST PHILLIPS COURTTHE VILLAGES, FL 32162VILLAGES/MARION PHILLIPS VILLA Subdivision
 $389,999Single Family Residence For SaleActive3Beds2Total Baths1,569Sqft2454 YOUNGMANN LOOPTHE VILLAGES, FL 32163THE VILLAGES Subdivision
 New Listing · 4 weeks on site$395,000Single Family Residence For SaleActive3Beds2Total Baths1,596Sqft3218 WILLIAMS ROADTHE VILLAGES, FL 32162THE VILLAGES Subdivision
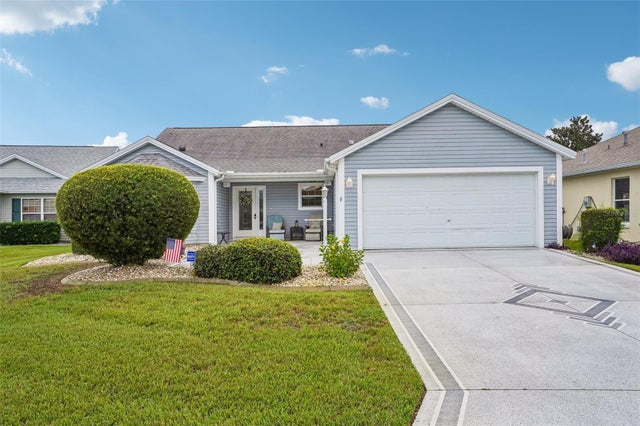 $395,000Single Family Residence For SaleActive3Beds2Total Baths2,192Sqft2608 CASSO COURTTHE VILLAGES, FL 32162SUMTER VLGS Subdivision