

SoldSingle Family ResidenceSold
5141 Magnolia Ridge Road
Fruitland Park, FL 34731
$572,500
- 3Beds
- 3Baths3 full
- 2,415Sq Ft
- $237Per Sq Ft
- 1.27Acres
- 1988Built
- Subdivision
- Picciola Highland Estates
- County
- Lake
- MLS®
- O6378604
Overview
CANAL-FRONT BEAUTY WITH BOATHOUSE, DETACHED 30 x 40 foot GARAGE/SHOP AND ACCESS TO THE HARRIS CHAIN OF LAKES - BRING ALL YOUR TOYS! Welcome to this beautifully renovated 3-bedroom, 3-bathroom canal-front home nestled in the peaceful Picciola Highland Estates of Fruitland Park, which is just a short drive to the Villages shopping, entertainment, and medical facilities. Set on a sprawling 1.27 acres with 265 feet of water frontage and no rear neighbors, this property provides privacy, space, and direct access to the Harris Chain of Lakes-a navigable system of five interconnected lakes including Lake Griffin, Lake Eustis, Lake Harris, and Lake Dora- Go out for sunset boating, fishing, and recreation. This 2,415 square foot concrete block and stucco home features a split open floor plan with a separate living room and family room for entertaining guests and relaxing. The living room and kitchen boasts an all shiplap ceiling for a crisp, coastal inspired look. Skylights bring in more natural light in the kitchen, bar area, and master bathroom. In the kitchen you will find soft-close wood cabinetry, quartz countertops, an 11-foot center island with an oven and range-hood, a farmhouse sink, and stainless steel appliances. Next to the kitchen, you will find two places for dining, and a lovely built-in bar area with additional cabinetry and a wine refrigerator for meals, morning coffee, or evening cocktails. Enter the family room where you will find tall ceilings with beautiful tongue and groove wood work, wood beams, a stone wood burning fireplace, and two 12-blade wind-mill fans with Alexa voice control. The primary suite is a true retreat, boasting tall ceilings and a warm, cabin-like ambiance that continues into the spa-style primary bath. Enjoy the beautiful wooden beams, dual paddle fans, and an electric fireplace all with tranquil canal views from your window. You'll love the his-and-her closets, each outfitted with built-in organizers for maximum storage and style. Each bedroom has ample square footage, porcelain tile, and built-in closet organizers. The commercial grade porcelain tile is in all main areas. Step into the oversized glass-enclosed screened lanai overlooking the park-like backyard with beautiful mature trees, for entertaining or relaxing in nature. Step outside the lanai, where you'll find a large concrete deck ready for your barbeque grill, lawn chairs, and party lights. In the backyard, enjoy nature and peaceful waterfront living at its best. The property also includes a massive 30x40 detached garage/shop with custom shelving and a workbench - for hobbyists, car collectors, or RV owners. With its extra-tall clearance and 6-inch thick concrete, it easily accommodates boats, car lifts, or large campers and boats. The boat house provides extra storage for your boating supplies, canoes, kayaks, etc. The dock needs new decking and is ready for your personal touch-ready for customizing to fit your boat or waterfront lifestyle. The oversized 2-car garage (25x24) also provides extra storage, including the attic which has pull-down stairs. Other: Roof 2022, Two HVAC 2016 and 2018, and Water Heater 2013, Water Softener 2020, Water Pressure Tank 2025, Irrigation Pump 2025
Listing Snapshot
- Price
- $572,500
- Days On Site
- N/A
- Bedrooms
- 3
- Inside Area (SqFt)
- 2,415 sqft
- Total Baths
- 3
- Full Baths
- 3
- Partial Baths
- 0
- Lot Size
- 1.27 Acres
- Year Built
- 1988
- MLS® Number
- O6378604
- Status
- Sold
- Property Tax
- $3,766 (2024)
- HOA/Condo/Coop Fees
- N/A
- Sq Ft Source
- Owner
Property Details
General Features
15 items
- Acres
- 1.27
- Attached Garage
- Yes
- Direction Faces
- North
- Foundation
- Slab
- Garage
- Yes
- Garage Spaces
- 5
- Levels
- One
- Parking
- Attached
- Pets
- Yes
- Property Sub Type
- Single Family Residence
- Sewer
- Septic Tank
- SqFt Total
- 3,465
- Utilities
- Cable Available, Cable Connected, Electricity Connected, Phone Available
- Water Source
- Private, Well
- Zoning
- R-1
Interior Features
22 items
- Appliances
- Dishwasher, Range, Range Hood, Refrigerator
- Cooling
- Central Air
- Fireplace
- Yes
- Fireplace Features
- Family Room
- Flooring
- Tile
- Furnished
- Unfurnished
- Heating
- Central
- Interior
- Cathedral Ceiling(s), Eat-in Kitchen, High Ceilings, Open Floorplan, Stone Counters, Vaulted Ceiling(s), Walk-In Closet(s)
- Laundry Features
- Electric Dryer Hookup, Inside, Laundry Closet, Washer Hookup
- Window Features
- Skylight(s)
Rooms
| Room | Dimensions | Level | Features |
|---|---|---|---|
| Balcony/Porch/Lanai | First | ||
| Bathroom 2 | First | ||
| Bathroom 3 | First | ||
| Bedroom 1 | First | ||
| Bedroom 2 | First | ||
| Dining Room | First | ||
| Family Room | First | ||
| Game Room | First | ||
| Kitchen | First | ||
| Living Room | First | ||
| Master Bathroom | First | ||
| Master Bedroom | First |
Exterior Features
9 items
- Construction Details
- Block, Stucco
- Exterior
- Awning(s), Rain Gutters, Storage, Dock
- Lot Features
- Waterfront
- Roof
- Shingle
- View
- Canal, Lake, Water
- Waterfront
- Yes
- Waterfront Features
- Canal Front
- Waterview
- Canal, Lake, Water
- Windows/Doors
- Skylight(s)
Community Features
4 items
- MLS Area
- 34731 - Fruitland Park
- Township
- 19
- Financing Terms Available
- Cash, Conventional, FHA, VA Loan
- Roads
- Paved
Location
5141 Magnolia Ridge Road, Fruitland Park, FL 34731 · 34731 - Fruitland Park


Neighborhood & Commute
ZIP Code 34731
- Median household income
- $62,830
- Income per person
- $34,217
- Households
- 7,132
- Average household size
- 2.24
- Median age
- 52.3
Source: Walk Score.
Disclosure: Community information and market data powered by Constellation Data Labs. Information is deemed reliable but not guaranteed.
Price & Status History
- Listing updated with changes from the MLS®
- Status changed to Closed
Friends & Family
Similar Homes
For sale in Fruitland Park, single family residence, within 20% of this price.
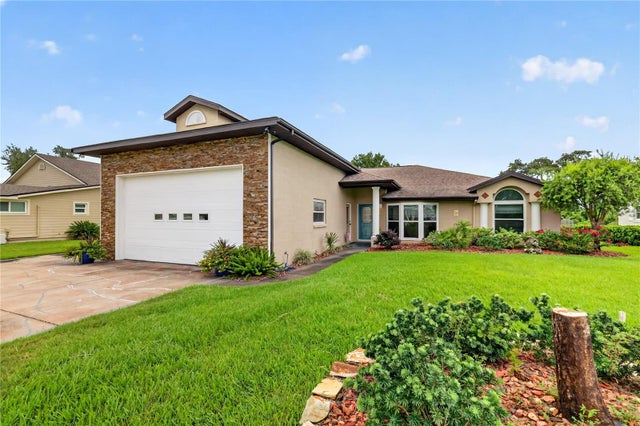 $570,000Single Family Residence SoldSold3Beds3Total Baths2,235Sqft5516 E HARBOR DRIVEFRUITLAND PARK, FL 34731PICCIOLA HARBORS ROHRS ADD Subdivision
 $567,000Single Family Residence SoldSold4Beds3Total Baths3,019Sqft4307 SERENE CIRCLEFRUITLAND PARK, FL 34731LAUREL OAK SUB Subdivision
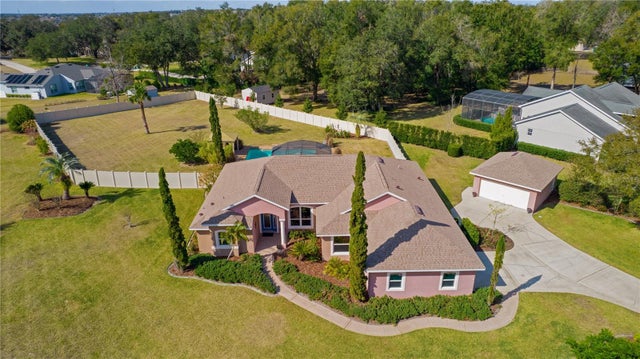 $580,000Single Family Residence SoldSold4Beds2Total Baths2,462Sqft917 HAWK LANDINGFRUITLAND PARK, FL 34731FRUITLAND PARK WINGSPREAD SUB Subdivision
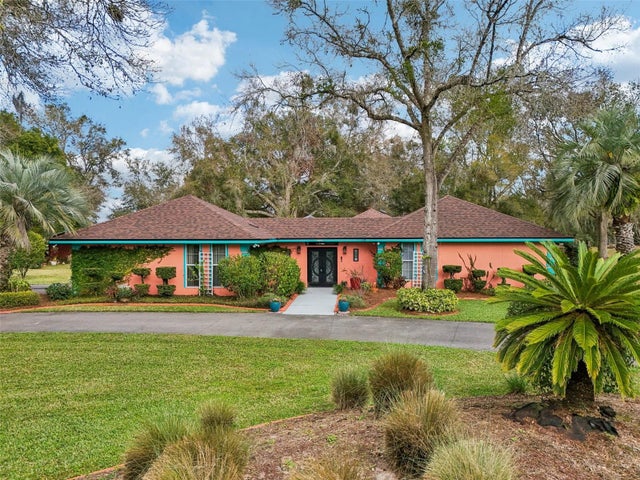 $565,000Single Family Residence SoldSold3Beds2Total Baths2,314Sqft36816 TAYLOR MILL ROADFRUITLAND PARK, FL 34731LAKE ELLA MANOR SUB Subdivision