

SoldSingle Family ResidenceSold
4307 Serene Circle
Fruitland Park, FL 34731
$567,000
- 4Beds
- 3Baths3 full
- 3,019Sq Ft
- $188Per Sq Ft
- 0.53Acres
- 2002Built
- Subdivision
- Laurel Oak Sub
- County
- Lake
- MLS®
- G5116193
Overview
Welcome to the desirable LAUREL OAK community of Fruitland Park where privacy, space, and convenience come together! This beautifully maintained 4-bedroom, 3-bath pool home is situated on a generous .53-acre lot in the desirable and rarely available Laurel Oak community, just minutes from The Villages. With approximately 2,749 SF of living space plus an additional 270 SF UPSTAIRS BONUS ROOM for a total of 3019 SF heated & cooled and an OVERSIZED 594 SF GARAGE. This home offers an abundance of room for everyday living, entertaining, hobbies, guests, or a home office. From the moment you arrive, you'll appreciate the spacious homesite and peaceful setting. Inside, the thoughtfully designed floor plan provides comfortable living spaces with plenty of natural light and views toward the private pool area. For the Chef in The Home, the kitchen offers ample cabinetry, counter space, 2019 Whirlpool SS Appliances, walk-in pantry, double lazy susan's cabinets and room for preparing meals while staying connected to the main room of the home which is the oversized Family Room with an electric fireplace. This home is perfect for entertaining large parties, football game parties and family gatherings for years to come. The spacious primary suite provides a comfortable retreat, while three additional bedrooms offer flexibility for family, guests, or office space. The 270-square-foot upstairs bonus room adds even more versatility and could easily become a media room, hobby room, home office, game room, or additional guest space. Step outside and discover your own PRIVATE BACKYARD OASIS featuring a 472 SF COVERED LANAI ~ SPARKLING POOL with PAVER PATIO and a 1287 SF BIRDCAGE which creates the perfect setting for relaxing, entertaining, and enjoying the Florida lifestyle with Family and Friends. The fully FENCED .53 ACRE YARD provides plenty of room for pets, play, gardening, or simply enjoying the privacy that is so difficult to find and being close to The Villages. Additional features include a 2020 ROOF, 2021 HVAC and an ADT security system ready for the new owner to transfer service. The established Laurel Oak community is known for its larger homesites and convenient location. A voluntary neighborhood committee helps maintain the entrance, with a suggested contribution of approximately $11.25/mo or $135/yr. Enjoy the peace and space of an established neighborhood while being just minutes from The Villages, shopping, dining, medical facilities, entertainment, and everything this area has to offer. Homes with this combination of acreage, pool, flexible living space, oversized garage, and convenient location are a rare find. Don't miss your opportunity to make this Laurel Oak property your new Florida home!
Listing Snapshot
- Price
- $567,000
- Days On Site
- N/A
- Bedrooms
- 4
- Inside Area (SqFt)
- 3,019 sqft
- Total Baths
- 3
- Full Baths
- 3
- Partial Baths
- 0
- Lot Size
- 0.53 Acres
- Year Built
- 2002
- MLS® Number
- G5116193
- Status
- Sold
- Property Tax
- $3,420.16 (2025)
- HOA/Condo/Coop Fees
- N/A
- Sq Ft Source
- Public Records
Property Details
General Features
16 items
- Acres
- 0.53
- Attached Garage
- Yes
- Direction Faces
- North
- Foundation
- Slab
- Garage
- Yes
- Garage Spaces
- 2
- Levels
- One
- Number Of Stories
- 1
- Parking
- Garage Door Opener, Oversized, Attached
- Property Sub Type
- Single Family Residence
- Security
- Smoke Detector(s)
- Sewer
- Septic Tank
- SqFt Total
- 4,270
- Utilities
- Cable Available, Electricity Connected
- Water Source
- Private, Well
- Zoning
- R-3
Interior Features
18 items
- Appliances
- Convection Oven, Dishwasher, Disposal, Electric Water Heater, Microwave, Refrigerator
- Cooling
- Central Air
- Fireplace
- Yes
- Fireplace Features
- Family Room
- Flooring
- Carpet, Tile
- Furnished
- Unfurnished
- Heating
- Central, Electric
- Interior
- High Ceilings, Walk-In Closet(s)
- Laundry Features
- Inside, Laundry Room
Rooms
| Room | Dimensions | Level | Features |
|---|---|---|---|
| Bedroom 2 | 11x12 | First | Ceiling Fan(s) |
| Bedroom 3 | 12x12 | First | Ceiling Fan(s) |
| Bedroom 4 | 12x12 | First | Ceiling Fan(s) |
| Bonus Room | 10x27 | Second | |
| Dining Room | 11x11 | First | |
| Family Room | 18x20 | First | Ceiling Fan(s) |
| Kitchen | 16x12 | First | Kitchen Island, Pantry |
| Living Room | 13x13 | First | |
| Master Bedroom | 15x21 | First | Ceiling Fan(s) |
Exterior Features
9 items
- Construction Details
- Block, Stucco
- Fencing
- Fenced
- Lot Features
- Private
- Other Structures
- Shed(s)
- Patio And Porch
- Front Porch, Rear Porch, Screened
- Pool Features
- Fiberglass, Screen Enclosure, Private
- Private Pool
- Yes
- Roof
- Shingle
- Spa Features
- In Ground
Community Features
4 items
- MLS Area
- 34731 - Fruitland Park
- Township
- 19S
- Financing Terms Available
- Cash, Conventional, FHA, VA Loan
- Roads
- Paved
Location
4307 Serene Circle, Fruitland Park, FL 34731 · 34731 - Fruitland Park


Neighborhood & Commute
ZIP Code 34731
- Median household income
- $62,830
- Income per person
- $34,217
- Households
- 7,132
- Average household size
- 2.24
- Median age
- 52.3
Source: Walk Score.
Disclosure: Community information and market data powered by Constellation Data Labs. Information is deemed reliable but not guaranteed.
Schools
- Elementary School
- Fruitland Park Elem
- Middle School
- Carver Middle
- High School
- Leesburg High
Price & Status History
- Listing updated with changes from the MLS®
- Status changed to Closed
- Price changed to $579,900
Friends & Family
Similar Homes
For sale in Fruitland Park, single family residence, within 20% of this price.
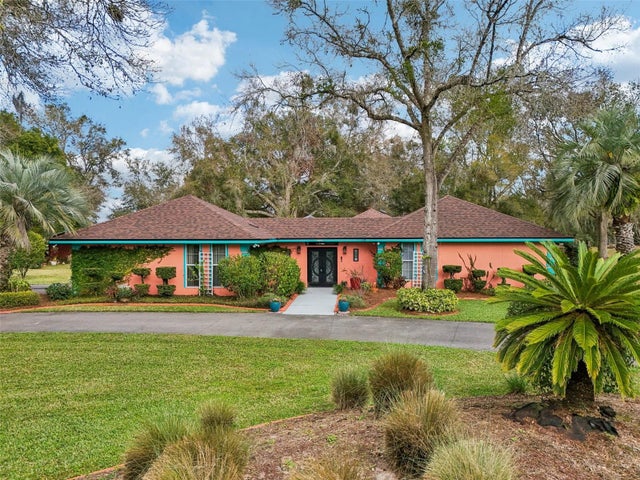 $565,000Single Family Residence SoldSold3Beds2Total Baths2,314Sqft36816 TAYLOR MILL ROADFRUITLAND PARK, FL 34731LAKE ELLA MANOR SUB Subdivision
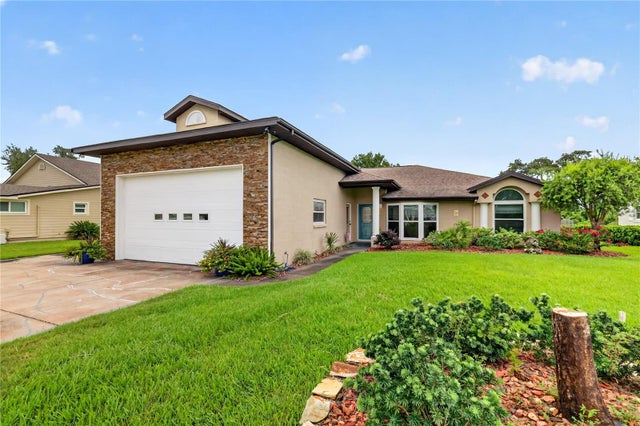 $570,000Single Family Residence SoldSold3Beds3Total Baths2,235Sqft5516 E HARBOR DRIVEFRUITLAND PARK, FL 34731PICCIOLA HARBORS ROHRS ADD Subdivision
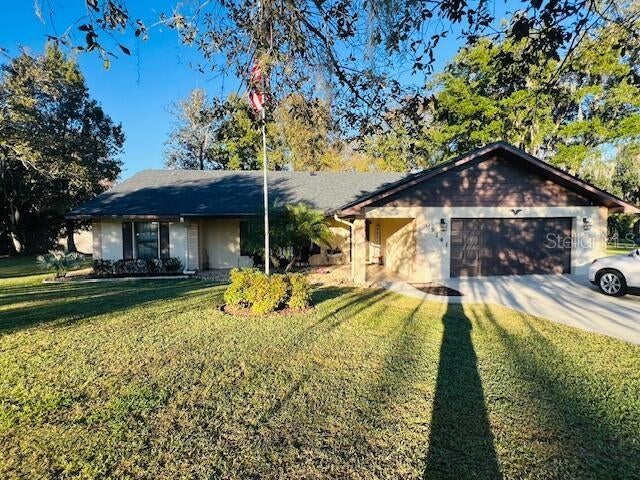 $572,500Single Family Residence SoldSold3Beds3Total Baths2,415Sqft5141 MAGNOLIA RIDGE ROADFRUITLAND PARK, FL 34731PICCIOLA HIGHLAND ESTATES Subdivision
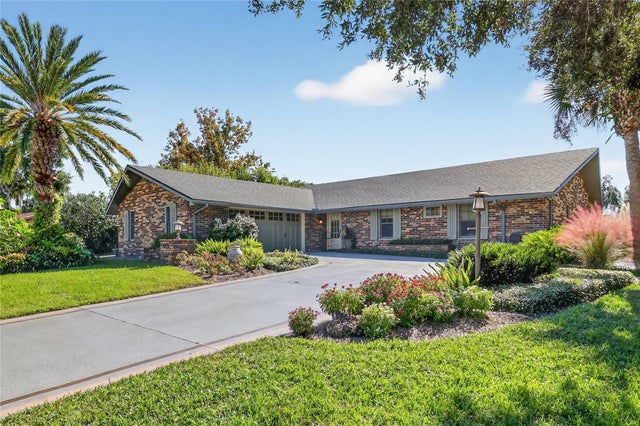 $555,000Single Family Residence SoldSold3Beds2Total Baths1,949Sqft5426 TWIN PALMS ROADFRUITLAND PARK, FL 34731KINGS COVE ADD 01 Subdivision