

For SaleSingle Family ResidenceActive
23356 Rosewood Avenue
Punta Gorda, FL 33980
$480,000
267 Days On Site
- 4Beds
- 3Baths3 full
- 2,153Sq Ft
- $223Per Sq Ft
- 0.3Acres
- 2025Built
- Subdivision
- Port Charlotte Sec 013
- County
- Charlotte
- MLS®
- O6378171
Overview
Under Construction. The Giovanna model is an outstanding example of modern architecture in the heart of Florida. With four spacious bedrooms and three elegant bathrooms, this home offers a comfortable and functional space for the entire family. The kitchen and laundry room are designed with a focus on efficiency and convenience, using high-quality materials to ensure durability and style. The garage offers space for two vehicles, while the backyard is an oasis of tranquility, perfect for family gatherings or simply relaxing outdoors.
The architecture of this home is distinguished by its clever use of simple yet elegant materials and geometric forms. High-quality building materials combine with basic geometric shapes to create a modern and elegant aesthetic. Large windows and sliding glass doors allow natural light to flood the interior spaces, creating a sense of spaciousness and seamlessly connecting the interior with the beautiful backyard.
The bedrooms are designed to provide comfort and tranquility. Each bedroom offers ample space to rest and relax, with a design that cleverly incorporates storage to keep all your belongings organized. In short, the Giovanna model is a perfect combination of modern style, functionality, and comfort—ideal for those looking for a home that reflects their active, contemporary lifestyle.
Enhancing the outdoor experience, pre-approved pool plans are already in place, allowing for a streamlined path toward construction of an elegantly designed compact pool featuring a modern mosaic finish that blends beautifully with any architectural style. Integrated underwater lighting creates a relaxing atmosphere, perfect for both daytime enjoyment and evening ambiance. Measuring 19’8” x 9’10” with a depth of 4’, this pool design offers the ideal balance between comfort and functionality.
Listing Snapshot
- Price
- $480,000
- Days On Site
- 267 Days
- Bedrooms
- 4
- Inside Area (SqFt)
- 2,153 sqft
- Total Baths
- 3
- Full Baths
- 3
- Partial Baths
- 0
- Lot Size
- 0.3 Acres
- Year Built
- 2025
- MLS® Number
- O6378171
- Status
- Active
- Property Tax
- $556 (2025)
- HOA/Condo/Coop Fees
- N/A
- Sq Ft Source
- Builder
Property Details
General Features
16 items
- Acres
- 0.3
- Direction Faces
- South
- Foundation
- Slab
- Garage
- Yes
- Garage Spaces
- 2
- Levels
- One
- Parking
- Common, Covered, Driveway
- Property Condition
- Under Construction, New Construction
- Property Sub Type
- Single Family Residence
- Security
- Secured Garage/Parking, Smoke Detector(s)
- Sewer
- Septic Tank
- SqFt Total
- 3,012
- Style
- Traditional
- Utilities
- Electricity Connected, Sewer Connected, Underground Utilities, Water Connected
- Water Source
- Private, Well
- Zoning
- RSF3.5
Interior Features
19 items
- Appliances
- Cooktop, Disposal, Electric Water Heater, Exhaust Fan, Microwave, Range Hood, Refrigerator
- Cooling
- Central Air
- Flooring
- Ceramic Tile
- Furnished
- Unfurnished
- Heating
- Central, Electric, Exhaust Fan
- Interior
- Eat-in Kitchen, Open Floorplan, Stone Counters, Walk-In Closet(s), Wet Bar
- Laundry Features
- Electric Dryer Hookup, Inside, Washer Hookup
- Window Features
- Aluminum Frames, Double Pane Windows, Insulated Windows
Rooms
| Room | Dimensions | Level | Features |
|---|---|---|---|
| Bathroom 2 | 8x8 | First | |
| Bathroom 3 | 11x5 | First | |
| Bedroom 2 | 12x10 | First | |
| Bedroom 3 | 12x10 | First | |
| Bedroom 4 | 13x10 | First | |
| Dining Room | 13x12 | First | |
| Kitchen | 16x9 | First | |
| Laundry | 13x6 | First | |
| Living Room | 18x13 | First | |
| Master Bathroom | 12x10 | First | |
| Master Bedroom | 15x13 | First |
Exterior Features
6 items
- Construction Details
- Block, Stucco
- Exterior
- Garden, Lighting
- Lot Features
- Irregular Lot
- Patio And Porch
- Covered, Front Porch, Patio, Rear Porch
- Roof
- Shingle
- Windows/Doors
- Aluminum Frames, Double Pane Windows, Insulated Windows
Community Features
2 items
- MLS Area
- 33980 - Port Charlotte
- Roads
- Paved
Location
23356 Rosewood Avenue, Punta Gorda, FL 33980 · 33980 - Port Charlotte


Neighborhood & Commute
ZIP Code 33980
- Median household income
- $59,224
- Income per person
- $38,133
- Households
- 7,155
- Average household size
- 1.95
- Median age
- 61.8
Source: Walk Score.
Disclosure: Community information and market data powered by Constellation Data Labs. Information is deemed reliable but not guaranteed.
Price & Status History
- Listing updated with changes from the MLS®
- Listing first seen on site
- Status changed to Active
Friends & Family
Similar Homes
For sale in Punta Gorda, single family residence, within 20% of this price.
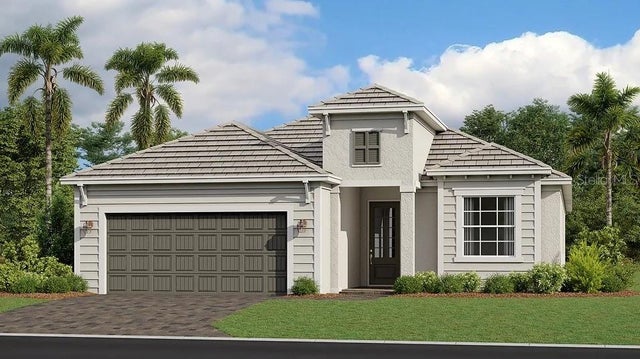 New Listing · a week on site$549,054Single Family Residence For SaleActive3Beds2Total Baths2,246Sqft15476 GREEN ACRES AVENUEPUNTA GORDA, FL 33982WEBBS RESERVE Subdivision
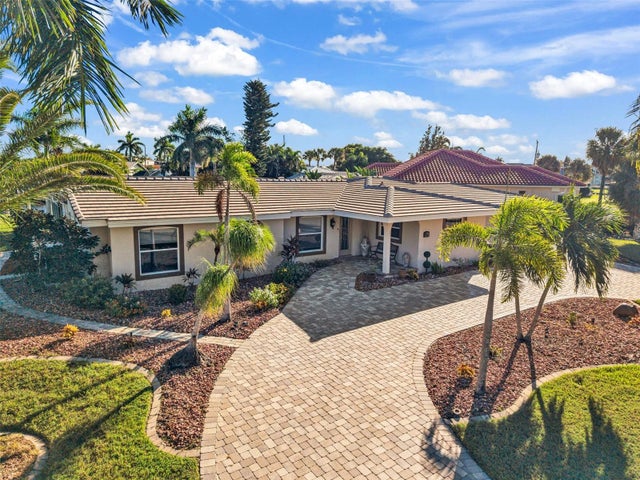 New Listing · 2 weeks on site$549,900Single Family Residence For SaleActive3Beds3Total Baths2,005Sqft84 OCEAN DRIVEPUNTA GORDA, FL 33950PUNTA GORDA ISLES SEC 04 Subdivision
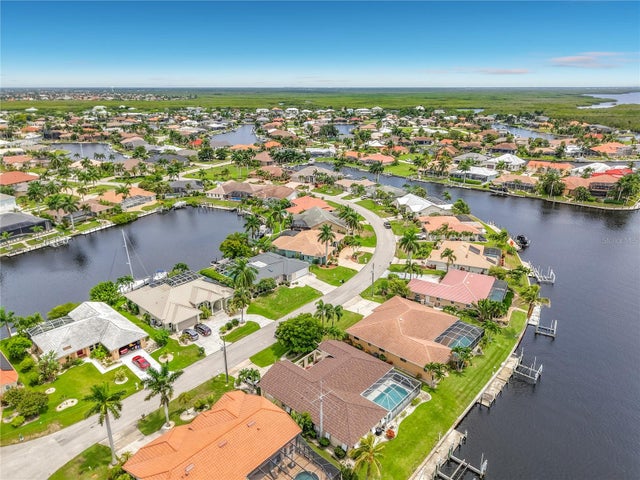 $549,900Single Family Residence For SaleActive3Beds2Total Baths1,725Sqft1438 SEA FAN DRIVEPUNTA GORDA, FL 33950PUNTA GORDA ISLES SEC 14 Subdivision
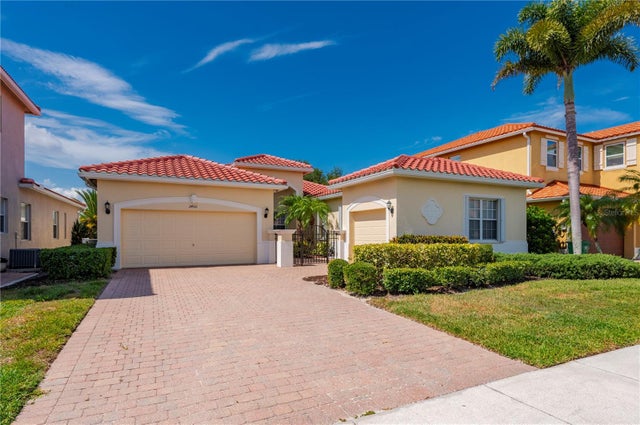 $550,000Single Family Residence For SaleActive3Beds3Total Baths2,719Sqft24311 RIVERFRONT DRIVEPUNTA GORDA, FL 33980RIVER CLUB Subdivision