

SoldSingle Family ResidenceSold
4734 Katrina Drive
Haines City, FL 33844
$306,240
- 5Beds
- 3Baths3 full
- 2,451Sq Ft
- $125Per Sq Ft
- 0.13Acres
- 2025Built
- Subdivision
- Crosswinds 50's
- County
- Polk
- MLS®
- O6367034
Overview
One or more photo(s) has been virtually staged. The first floor of this two-story Eclipse shares an open layout between the kitchen, dining area and family room for easy entertaining with access to the patio. A secondary bedroom on the first floor can easily be converted to a guest room or home office. Upstairs is a versatile loft that serves as an additional shared living space, along with three secondary bedrooms and a luxe owner's suite comprised of an en-suite bathroom and a large walk-in closet. Crosswinds is an amenity-rich masterplan community of new single-family homes, located in Haines City. Amenities include: a resort style pool, clubhouse, dog park, walking trails, basketball court and soccer field. Close to major roads, parks, Advent Health Heart of Florida, restaurants, shopping.
Listing Snapshot
- Price
- $306,240
- Days On Site
- N/A
- Bedrooms
- 5
- Inside Area (SqFt)
- 2,451 sqft
- Total Baths
- 3
- Full Baths
- 3
- Partial Baths
- 0
- Lot Size
- 0.13 Acres
- Year Built
- 2025
- MLS® Number
- O6367034
- Status
- Sold
- Property Tax
- $32.03 (2024)
- HOA/Condo/Coop Fees
- $50 monthly
- Sq Ft Source
- Builder
Property Details
General Features
16 items
- Acres
- 0.13
- Attached Garage
- Yes
- Direction Faces
- East
- Foundation
- Slab
- Garage
- Yes
- Garage Spaces
- 2
- Levels
- Two
- Parking
- Driveway, Garage Door Opener, Attached
- Pets
- Yes
- Property Condition
- New Construction
- Property Sub Type
- Single Family Residence
- Security
- Smoke Detector(s)
- Sewer
- Public Sewer
- SqFt Total
- 2,851
- Utilities
- Cable Available, Cable Connected, Electricity Available, Electricity Connected, Underground Utilities
- Water Source
- Public
Interior Features
15 items
- Appliances
- Dishwasher, Disposal, Dryer, Microwave, Range, Refrigerator, Washer
- Cooling
- Central Air
- Flooring
- Carpet, Ceramic Tile
- Furnished
- Unfurnished
- Heating
- Central, Electric
- Interior
- Open Floorplan, Walk-In Closet(s)
- Laundry Features
- Inside
Rooms
| Room | Dimensions | Level | Features |
|---|---|---|---|
| Bedroom 2 | 10x10 | Second | |
| Bedroom 3 | 12x11 | Second | |
| Bedroom 4 | 11x11 | Second | |
| Bedroom 5 | 10x11 | First | |
| Dining Room | 10x15 | First | |
| Great Room | 15x15 | First | |
| Kitchen | 13x10 | First | |
| Master Bedroom | 14x15 | Second |
Exterior Features
4 items
- Construction Details
- Block, Stucco
- Lot Features
- Paved, Private
- Patio And Porch
- Patio, Porch
- Roof
- Shingle
Community Features
8 items
- Association Amenities
- Basketball Court, Playground, Pool, Trail(s)
- Association Fee
- $150.0
- Association Fee Frequency
- Quarterly
- Community Features
- Playground, Pool, Street Lights
- MLS Area
- 33844 - Haines City/Grenelefe
- Township
- 27
- Financing Terms Available
- Cash, Conventional, FHA, USDA Loan, VA Loan
- Roads
- Asphalt
Location
4734 Katrina Drive, Haines City, FL 33844 · 33844 - Haines City/Grenelefe


Neighborhood & Commute
ZIP Code 33844
- Median household income
- $54,489
- Income per person
- $26,900
- Households
- 22,123
- Average household size
- 2.71
- Median age
- 40.8
Source: Walk Score.
Disclosure: Community information and market data powered by Constellation Data Labs. Information is deemed reliable but not guaranteed.
Schools
- Elementary School
- Eastside Elem
- Middle School
- Boone Middle
- High School
- Ridge Community Senior High
Price & Status History
- Listing updated with changes from the MLS®
- Status changed to Closed
Friends & Family
Similar Homes
For sale in Haines City, single family residence, within 20% of this price.
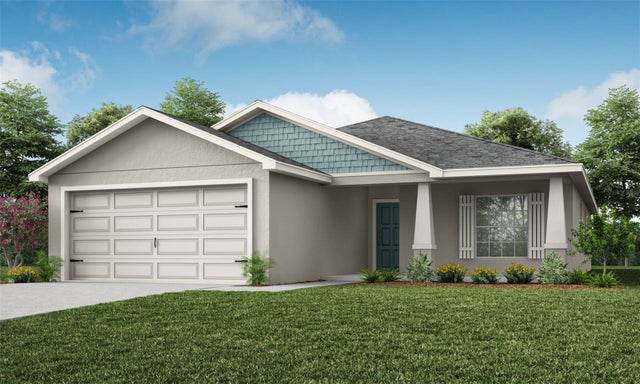 $319,327Single Family Residence SoldSold3Beds2Total Baths1,545Sqft1790 DAYSTAR DRIVEHAINES CITY, FL 33844GRACELYN GRV PH 2 Subdivision
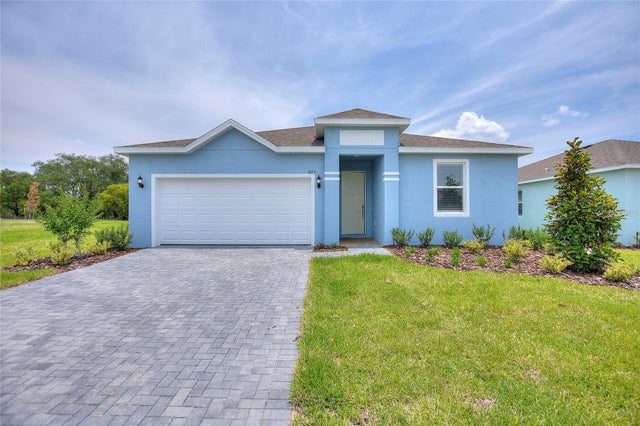 $320,480Single Family Residence SoldSold4Beds2Total Baths1,776Sqft188 BOTTLE BRUSHHAINES CITY, FL 33844CYPRESS PARK ESTATES Subdivision
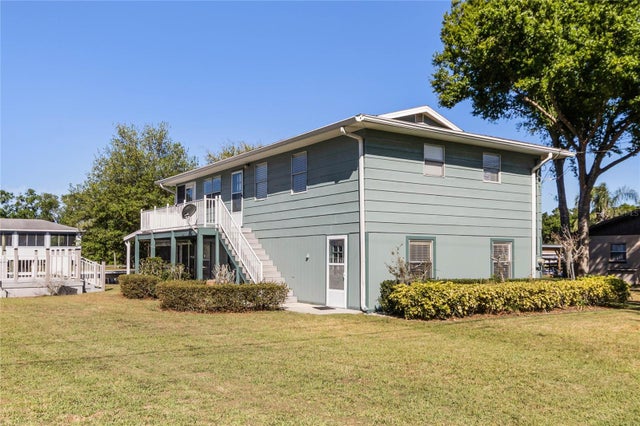 $330,000Single Family Residence SoldSold2Beds2Total Baths2,208Sqft95 BREAM STREETHAINES CITY, FL 33844HATCHINEHA Subdivision
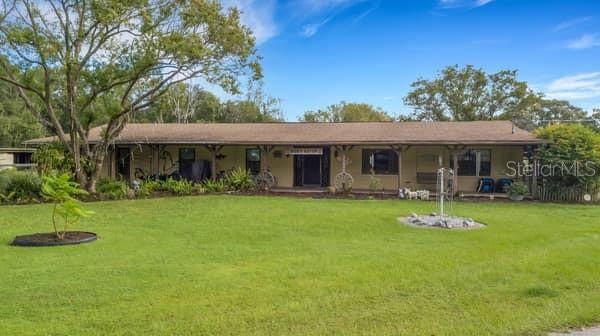 $340,000Single Family Residence SoldSold6Beds2Total Baths2,777Sqft3502 WINDING LANEHAINES CITY, FL 33844NOT IN SUBDIVISION Subdivision