

For SaleTownhouseActive
112 Coventry Lane
Haines City, FL 33844
$249,900
337 Days On Site
- 2Beds
- 2Baths2 full
- 1,226Sq Ft
- $204Per Sq Ft
- 0.17Acres
- 1989Built
- Subdivision
- Grenelefe Club Estates
- County
- Polk
- MLS®
- O6365666
Overview
*FANTASTIC PRICE REDUCTION*Seller looking for SALE*Completely updated and upgraded Villa that will knock your socks off. Once you become a resident.....You will have access the private "residents only" gate into GRENELEFE off of Kokomo road. That street is called Coventry Dr. At the end of that road you'll slide right into CLUB ESTATES onto Coventry Lane. As you arrive at 112 Coventry Ln, you will find a completely renovated END unit Villa adorned with new porcelain floors throughout (they look like engineered hardwood, and are so easy to clean) AND includes both bedrooms and halls, there is no carpet in this home!! The kitchen is updated and complete with beautiful SS appliances, new cabinets, a built in pantry closet, under cabinet lighting, a full kitchen backsplash and top of the line quartz countertops with a waterfall edge to the floor. *VERY tastefully done!*** Just past the living room area and through the triple sliders, there is an oversized screened rear lanai - - large enough for a couple of patio tables, chairs and/or lounge chairs to gaze over the peaceful rear of this home. This rear area that once was a golf hole is now slated to be a walking trail with a fountian plus a pond (in the future). Very peaceful and attractive. You will also find your very own private golf cart garage in the back for your use, which can also be used for storage. The Primary bedroom is ample in size, and has an en-suite bathroom with a very large shower and double sinks. Second bedroom and additional full bathroom is beyond the kitchen area. A short walk across the street you will find the COMMUNITY AMENITIES: A screened in community pool plus a in ground hot tub. Also included is a large screened in patio area with tables and chairs for your use. There is a clubhouse with a fully functioning kitchen for Club Estates residents to use, BUT thats not all.... there are showers with a locker room, a relaxing sauna, and to top it all off, an exercise room with work out machines....ALL because you live in CLUB ESTATES! Talk about townhome maintainence ?? In your HOA dues there is lawn care, grass cutting, bushes and tree trimming AND irrigation. As well as ext. painting and general maintainence outside. Newer Air Conditioner, Barrell tile roof installed in 2006, Almost completely furnished. What's not to love ??? Make that appointment...see the beauty this Villa offers ...Fall in LOVE !! Again, MAKE THAT APPOINTMENT !!!
Listing Snapshot
- Price
- $249,900
- Days On Site
- 337 Days
- Bedrooms
- 2
- Inside Area (SqFt)
- 1,226 sqft
- Total Baths
- 2
- Full Baths
- 2
- Partial Baths
- 0
- Lot Size
- 0.17 Acres
- Year Built
- 1989
- MLS® Number
- O6365666
- Status
- Active
- Property Tax
- $2,849 (2024)
- HOA/Condo/Coop Fees
- $208.33 monthly
- Sq Ft Source
- Public Records
Property Details
General Features
15 items
- Acres
- 0.17
- Attached Garage
- Yes
- Direction Faces
- Northeast
- Foundation
- Slab
- Garage
- Yes
- Garage Spaces
- 1
- Levels
- One
- Number Of Stories
- 1
- Parking
- Attached
- Pets
- Cats OK, Dogs OK
- Property Sub Type
- Townhouse
- Sewer
- Public Sewer
- SqFt Total
- 1,783
- Utilities
- Cable Available, Cable Connected, Electricity Connected, Sewer Connected, Water Connected
- Water Source
- None
Interior Features
14 items
- Appliances
- Dishwasher, Disposal, Dryer, Electric Water Heater, Exhaust Fan, Microwave, Range, Refrigerator, Washer
- Cooling
- Central Air
- Flooring
- Tile
- Furnished
- Partially
- Heating
- Heat Pump
- Interior
- Cathedral Ceiling(s), Eat-in Kitchen, High Ceilings, Walk-In Closet(s)
- Laundry Features
- In Garage
- Spa
- Yes
Rooms
| Room | Dimensions | Level | Features |
|---|---|---|---|
| Balcony/Porch/Lanai | 12x13 | ||
| Bedroom 2 | 12x12 | Ceiling Fan(s) | |
| Dining Room | 14x10 | ||
| Kitchen | 14x13 | Breakfast Bar, Stone Counters | |
| Living Room | 19x14 | Ceiling Fan(s) | |
| Master Bedroom | 14x13 | Ceiling Fan(s) |
Exterior Features
7 items
- Construction Details
- Block, Stucco
- Exterior
- Lighting, Rain Gutters
- Pool Features
- Gunite, Heated, In Ground, Screen Enclosure, Tile
- Roof
- Tile
- Spa
- Yes
- Spa Features
- Heated, In Ground
- Windows/Doors
- Sliding Doors
Community Features
7 items
- Association Fee
- $625.0
- Association Fee Frequency
- Quarterly
- Community Features
- Clubhouse, Fitness Center, Pool, Street Lights
- MLS Area
- 33844 - Haines City/Grenelefe
- Township
- 28
- Financing Terms Available
- Cash, Conventional, FHA, VA Loan
- Roads
- Asphalt
Location
112 Coventry Lane, Haines City, FL 33844 · 33844 - Haines City/Grenelefe


Neighborhood & Commute
ZIP Code 33844
- Median household income
- $54,489
- Income per person
- $26,900
- Households
- 22,123
- Average household size
- 2.71
- Median age
- 40.8
Source: Walk Score.
Disclosure: Community information and market data powered by Constellation Data Labs. Information is deemed reliable but not guaranteed.
Schools
- Elementary School
- Sandhill Elem
- Middle School
- Lake Marion Creek Middle
- High School
- Haines City Senior High
Price & Status History
- Listing updated with changes from the MLS®
- Price changed to $249,900
- Status changed to Active
- Listing first seen on site
Friends & Family
Similar Homes
For sale in Haines City, townhouse, within 20% of this price.
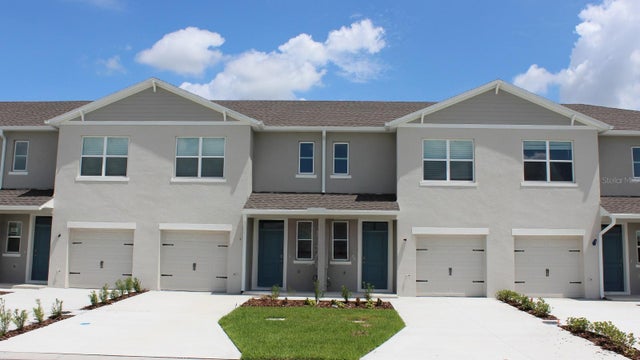 $252,590Townhouse For SaleActive3Beds3Total Baths1,463Sqft2342 AVEENO AVENUEHAINES CITY, FL 33844CROSSWINDS EAST PHASE 1 Subdivision
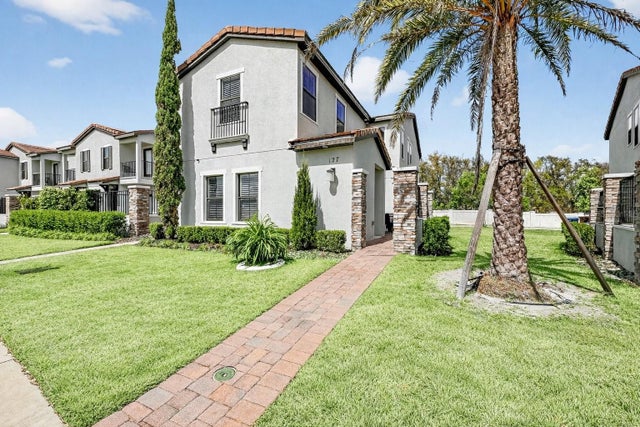 $254,000Townhouse For SaleActive3Beds3Total Baths1,802Sqft127 KENNY BOULEVARDHAINES CITY, FL 33844BALMORAL ESTATES Subdivision
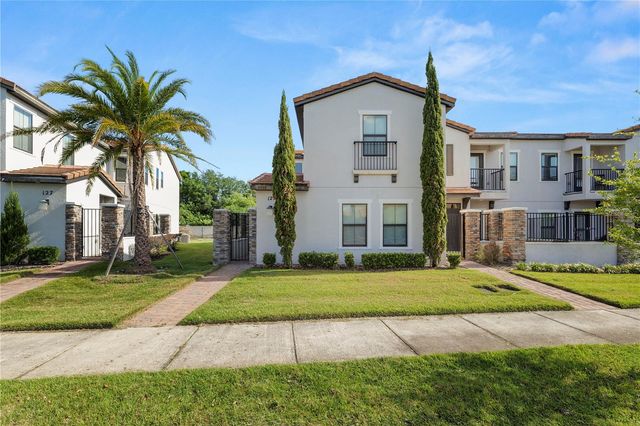 $245,000Townhouse For SaleActive3Beds3Total Baths1,802Sqft129 KENNY BOULEVARDHAINES CITY, FL 33844BALMORAL ESTATES Subdivision
 New Listing · 6 days on site$254,999Townhouse For SaleActive3Beds3Total Baths1,534Sqft4266 HILLOCK BOULEVARDHAINES CITY, FL 33844CF GTIS II GROVE AT CROSSWIND LLC Subdivision