

SoldSingle Family ResidenceSold
927 12th Avenue NE
Naples, FL 34120
$850,000
- 4Beds
- 4Baths4 full
- 2,500Sq Ft
- $340Per Sq Ft
- 2.5Acres
- 2024Built
- Subdivision
- Golden Gate Estate Unit 17
- County
- Collier
- MLS®
- O6358166
Overview
One or more photo(s) has been virtually staged. Must See like new Dream Home 4Bd/4Bth/2CG/2.5 Acres/2,500 Sq Ft Living Area/ 3,595 Sq Ft Total Area. This Luxury Custom Built Home is like no other, located on almost extinct. The Primary suite and ensuite features tray ceilings, separate large vanities, freestanding tub, walk through double shower, water closet, 2 oversized walk-in closets, electric automatic darkening window coverings. 3 of the 4 Bedrooms feature their own private ensuite, while the 4th Bathroom is accessible from the lanai & inside the home, perfect for entertaining and future pool home.
Home Features: NOA Rated Steel Metal Roof, Spray Foam Insulated Roof Entire Home including Garage, Impact EE Windows/Doors/Garage Door, Driveway Pavers, Sprinkler system, Reverse Osmosis Entire House System, 24x24 Porcelain Tiles, Moen Plumbing Fixtures, Rain Shower heads, Quartz Bathroom Vanities, Logan 2 Panel Style Luxury Doors, Custom Doorframes, Wider Baseboards, Tray Ceilings, Electric Automatic Blackout window coverings, Ceiling Fans, Light Fixtures, Recessed lighting, SS Kitchen Appliances, Dual load Washer, Dual load Dryer, Quartz Kitchen Counters, Waterfall Counters in Kitchen, Outdoor Kitchen: Quartz Counters, SS Appliances, Gas Range, Refrigerator, Oversized Deep Sink, Custom Modern Extended Kitchen Cabinets which include: Slow Close Cabinets/Drawers w/Specialty Handles, 2 Built-In Pantries, Custom Spice Racks, Glass Tile Back Splash, SS Kitchen Bell.
Prime location with quick and direct access to New Vanderbilt Beach Rd. Ext, Golden Gate Blvd, Randall Blvd, Immokalee Rd. Enjoy the Privacy and spaciousness of living in Golden Gate Estates, with conveniences and proximity of grocery stores, pharmacies, bakeries, churro truck, restaurants, fast food, coffee shops, car washes, hardware stores, auto parts store, urgent cares, community park, community water park, fitness centers, dental offices, doctor offices and located in school zones of A+ schools.
Listing Snapshot
- Price
- $850,000
- Days On Site
- N/A
- Bedrooms
- 4
- Inside Area (SqFt)
- 2,500 sqft
- Total Baths
- 4
- Full Baths
- 4
- Partial Baths
- 0
- Lot Size
- 2.5 Acres
- Year Built
- 2024
- MLS® Number
- O6358166
- Status
- Sold
- Property Tax
- $11,349 (2025)
- HOA/Condo/Coop Fees
- N/A
- Sq Ft Source
- Builder
Property Details
General Features
16 items
- Acres
- 2.5
- Attached Garage
- Yes
- Direction Faces
- South
- Foundation
- Slab
- Garage
- Yes
- Garage Spaces
- 2
- Levels
- One
- Parking
- Attached
- Pets
- Yes
- Property Sub Type
- Single Family Residence
- Sewer
- Septic Tank
- SqFt Total
- 3,595
- Style
- Custom
- Utilities
- Cable Available, Electricity Available
- Water Source
- Private, Well
- Zoning
- E
Interior Features
14 items
- Appliances
- Cooktop, Dishwasher, Dryer, Electric Water Heater, Microwave, Other, Range, Range Hood, Refrigerator, Washer
- Cooling
- Central Air
- Flooring
- Ceramic Tile
- Furnished
- Unfurnished
- Heating
- Electric
- Interior
- Eat-in Kitchen, High Ceilings, Stone Counters, Tray Ceiling(s), Walk-In Closet(s)
- Laundry Features
- Laundry Room
- Window Features
- ENERGY STAR Qualified Windows, Storm Window(s)
Rooms
| Room | Dimensions | Level | Features |
|---|---|---|---|
| Bathroom 1 | 12x14 | First | Ceiling Fan(s), Stone Counters |
| Bathroom 2 | 12x14 | First | Ceiling Fan(s), Stone Counters |
| Bathroom 3 | 11x11 | First | Ceiling Fan(s) |
| Great Room | 20x20 | First | |
| Kitchen | 15x20 | First | Pantry |
| Master Bedroom | 14x16 | First | Ceiling Fan(s), Stone Counters |
Exterior Features
8 items
- Construction Details
- Block, Concrete, Stucco
- Exterior
- Lighting, Outdoor Kitchen
- Lot Features
- Wooded, Cleared, Paved
- Patio And Porch
- Covered, Front Porch, Rear Porch
- Roof
- Metal
- View
- Trees/Woods
- Waterview
- Trees/Woods
- Windows/Doors
- ENERGY STAR Qualified Windows, Storm Window(s)
Community Features
5 items
- MLS Area
- 34120 - Naples
- Township
- 48
- Horse Property
- None
- Financing Terms Available
- Cash, Conventional, FHA, VA Loan
- Roads
- Asphalt
Location
927 12th Avenue NE, Naples, FL 34120 · 34120 - Naples


Neighborhood & Commute
ZIP Code 34120
- Median household income
- $86,664
- Income per person
- $42,621
- Households
- 15,629
- Average household size
- 2.83
- Median age
- 46.1
Source: Walk Score.
Disclosure: Community information and market data powered by Constellation Data Labs. Information is deemed reliable but not guaranteed.
Price & Status History
- Listing updated with changes from the MLS®
- Status changed to Closed
- Price changed to $899,999
Friends & Family
Similar Homes
For sale in Naples, single family residence, within 20% of this price.
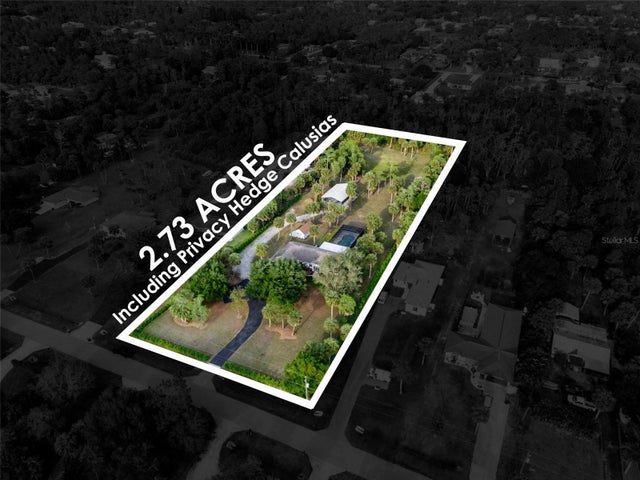 $845,000Single Family Residence SoldSold3Beds2Total Baths1,905Sqft1020 19TH STREET SWNAPLES, FL 34117GOLDEN GATE ESTATE UNIT 194 Subdivision
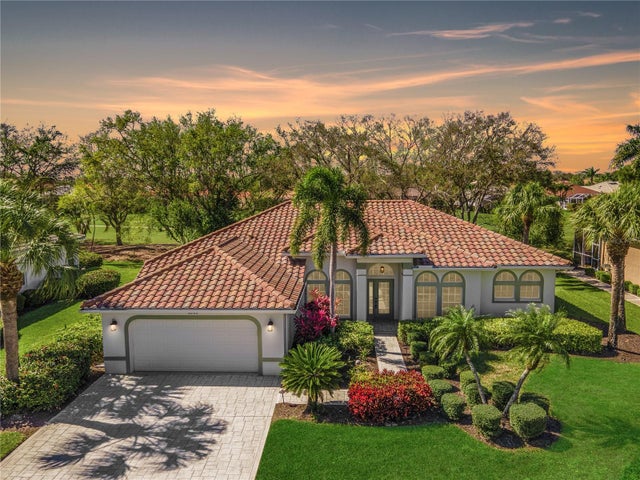 $835,000Single Family Residence SoldSold3Beds2Total Baths2,101Sqft8900 LELY ISLAND CIRCLENAPLES, FL 34113LELY ISLAND ESTATES Subdivision
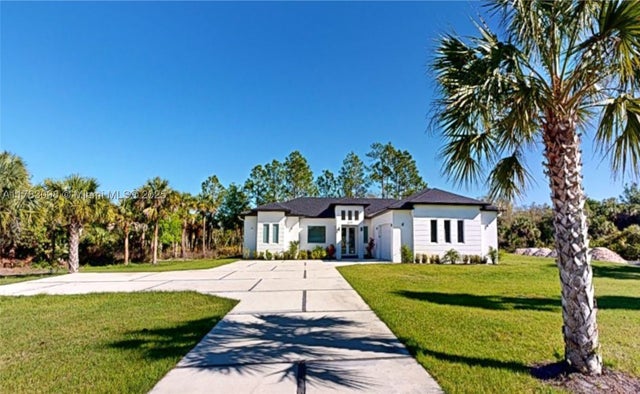 $870,000Single Family Residence SoldSold3Beds3Total Baths2,924Sqft2631 30th AVE SENaples, FL 34117GOLDEN GATE ESTATES Subdivision
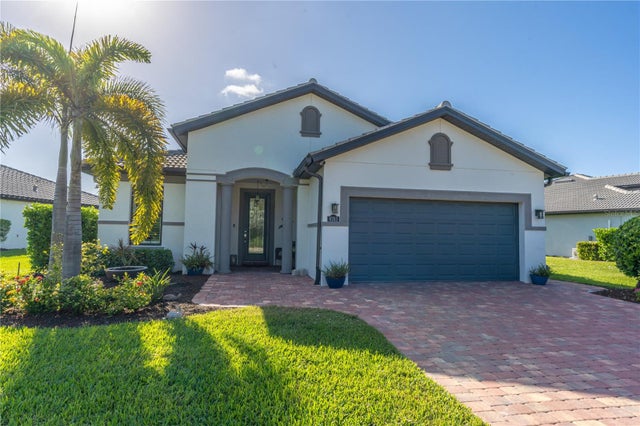 $880,000Single Family Residence SoldSold3Beds2Total Baths2,107Sqft6763 WINDING CYPRESS DRIVENAPLES, FL 34114WINDING CYPRESS PH 3 Subdivision