

SoldSingle Family ResidenceSold
626 Oxford Chase Drive
Winter Garden, FL 34787
$940,000
- 5Beds
- 5Baths4 full, 1 half
- 4,478Sq Ft
- $210Per Sq Ft
- 0.19Acres
- 2018Built
- Subdivision
- Oxford Chase
- County
- Orange
- MLS®
- O6356804
Overview
PRICE ADJUSTED - Welcome to this truly exceptional estate home in the exclusive gated community of Oxford Chase, a residence that blends thoughtful design, upscale finishes, and resort-style living. Nestled on a serene lot, this 5-bedroom (all ensuite) home offers a rare combination of space, privacy, and family-forward features. As you arrive, the three-car garage and manicured frontage set a high end tone. Inside, soaring high ceilings and an expansive open-concept layout create effortless flow. A dedicated office supports work-from-home needs, and an attached mother-in-law suite with its own private exterior entrance provides true multigenerational flexibility or guest privacy. Entertainment shines with a media room, game room, and stylish bar area, ideal for gatherings large or small. Walk-in closets, abundant natural light, and premium finishes underscore quality throughout. Outdoors, enjoy a tranquil, unobstructed backyard with jacuzzi, solar panels for efficiency, and a fully fenced yard. The covered lanai includes a retractable screen, letting you savor indoor-outdoor living comfortably year-round. Situated across the street from SunRidge Elementary and SunRidge Middle Schools, the location is unmatched for families. Oxford Chase is a secure, gated enclave, and a new public park, Tucker Ranch Wellness Park, is under development on the neighborhood corner, bringing additional green space and recreation just steps away. The famous Winter Garden Farmers Market is just a few minutes away driving, making it even more special. Convenient to premier shopping, dining, and major roadways. This home delivers luxury and location in equal measure.
Listing Snapshot
- Price
- $940,000
- Days On Site
- N/A
- Bedrooms
- 5
- Inside Area (SqFt)
- 4,478 sqft
- Total Baths
- 5
- Full Baths
- 4
- Partial Baths
- 1
- Lot Size
- 0.19 Acres
- Year Built
- 2018
- MLS® Number
- O6356804
- Status
- Sold
- Property Tax
- $7,625 (2024)
- HOA/Condo/Coop Fees
- $210 monthly
- Sq Ft Source
- Public Records
Property Details
General Features
20 items
- Acres
- 0.19
- Attached Garage
- Yes
- Direction Faces
- East
- Energy Features
- Solar
- Foundation
- Slab
- Garage
- Yes
- Garage Spaces
- 3
- Green Energy Efficient
- Appliances, Construction, Lighting, Thermostat, Windows
- Levels
- Two
- Number Of Stories
- 2
- Parking
- Covered, Driveway, Electric Vehicle Charging Station(s), Garage Door Opener, Off Street, Oversized, Attached
- Pets
- Cats OK, Dogs OK
- Property Sub Type
- Single Family Residence
- Security
- Fire Alarm, Gated Community, Secured Garage/Parking
- Sewer
- Public Sewer
- SqFt Total
- 4,722
- Style
- Craftsman
- Utilities
- Cable Available, Natural Gas Available, Cable Connected, Electricity Connected, Natural Gas Connected, Sewer Connected, Underground Utilities, Water Connected
- Water Source
- Public
- Zoning
- PUD
Interior Features
24 items
- Appliances
- Cooktop, Dishwasher, Disposal, Dryer, Exhaust Fan, Microwave, Range Hood, Refrigerator, Washer
- Cooling
- Central Air
- Flooring
- Carpet, Ceramic Tile
- Furnished
- Unfurnished
- Heating
- Electric
- Interior
- Eat-in Kitchen, High Ceilings, Open Floorplan, Walk-In Closet(s), Wet Bar
- Laundry Features
- Laundry Room
- Spa
- Yes
- Window Features
- Window Coverings, Double Pane Windows, Window Treatments
Rooms
| Room | Dimensions | Level | Features |
|---|---|---|---|
| Balcony/Porch/Lanai | 14x17 | First | |
| Bathroom 5 | 14x11 | Second | |
| Bedroom 2 | 28x12 | First | |
| Bedroom 3 | 12x13 | Second | |
| Bedroom 4 | 15x11 | Second | |
| Bonus Room | Second | Wet Bar | |
| Dinette | 10x18 | First | |
| Dining Room | 12x14 | First | |
| Game Room | 15x20 | Second | |
| Kitchen | 16x21 | First | |
| Laundry | 6x15 | First | |
| Living Room | 18x21 | First | |
| Master Bedroom | 16x18 | First | |
| Media Room | 18x16 | Second | |
| Office | 7x8 | First |
Exterior Features
10 items
- Construction Details
- Block, Concrete, Stucco
- Exterior
- Courtyard, Lighting, Other, Rain Gutters
- Fencing
- Other
- Patio And Porch
- Covered, Front Porch, Patio, Porch, Screened
- Roof
- Shingle
- Spa
- Yes
- Spa Features
- Above Ground
- View
- Garden
- Waterview
- Garden
- Windows/Doors
- Window Coverings, Double Pane Windows, Window Treatments
Community Features
7 items
- Association Fee
- $210.0
- Association Fee Frequency
- Monthly
- Community Features
- Gated, Park, Playground, Sidewalks, Street Lights
- MLS Area
- 34787 - Winter Garden/Oakland
- Township
- 22
- Financing Terms Available
- Cash, Conventional, FHA, VA Loan
- Roads
- Asphalt
Location
626 Oxford Chase Drive, Winter Garden, FL 34787 · 34787 - Winter Garden/Oakland


Neighborhood & Commute
ZIP Code 34787
- Median household income
- $107,074
- Income per person
- $45,946
- Households
- 30,341
- Average household size
- 2.80
- Median age
- 39.5
Source: Walk Score.
Disclosure: Community information and market data powered by Constellation Data Labs. Information is deemed reliable but not guaranteed.
Schools
- Middle School
- Bridgewater Middle
Price & Status History
- Listing updated with changes from the MLS®
- Status changed to Closed
- Price changed to $999,000
Friends & Family
Similar Homes
For sale in Winter Garden, single family residence, within 20% of this price.
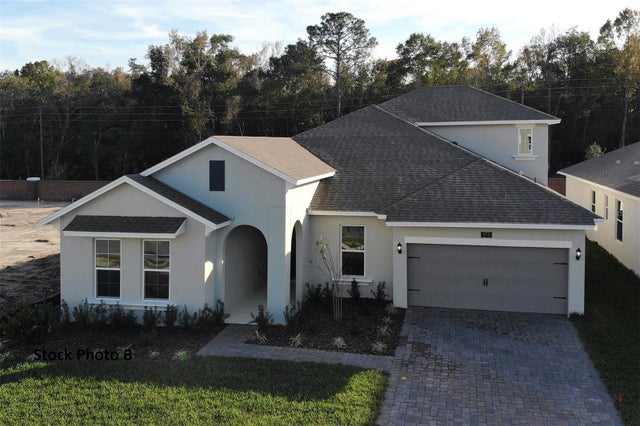 $947,801Single Family Residence SoldSold4Beds3Total Baths3,108Sqft16144 LEYLAND CYPRESS LANEWINTER GARDEN, FL 34787AVALON WOODS Subdivision
 $995,000Single Family Residence SoldSold4Beds4Total Baths3,836Sqft2057 BLACK LAKE BOULEVARDWINTER GARDEN, FL 34787STONEYBROOK WEST Subdivision
 $1,000,000Single Family Residence SoldSold5Beds4Total Baths3,895Sqft9225 BUSACO PARK WAYWINTER GARDEN, FL 34787WATERMARK PH 1B Subdivision
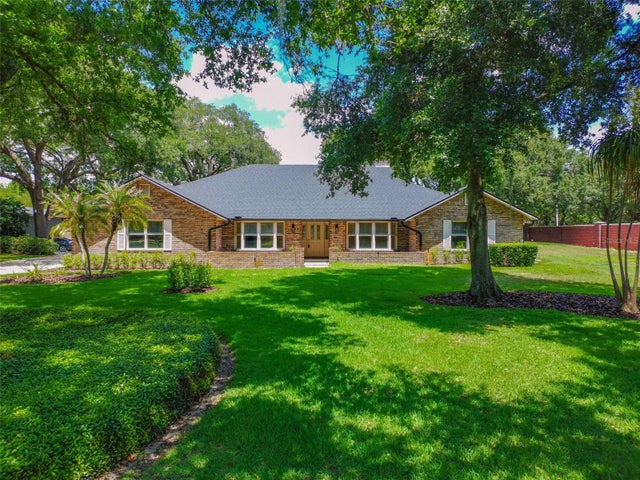 $1,000,000Single Family Residence SoldSold4Beds4Total Baths3,698Sqft14001 COUNTRY ESTATE DRIVEWINTER GARDEN, FL 34787COUNTRY LAKES Subdivision