

SoldSingle Family ResidenceSold
2442 Rightway Street
Sanford, FL 32771
$355,000
- 3Beds
- 3Baths2 full, 1 half
- 1,775Sq Ft
- $200Per Sq Ft
- 0.17Acres
- 2025Built
- Subdivision
- Kerseys Add To Midway
- County
- Seminole
- MLS®
- O6348773
Overview
Welcome to 2442 Rightway St, a brand-new construction, two-story residence that pairs clean modern design with thoughtful functionality on a 0.17-acre homesite. The open-concept main level is bright and airy, creating effortless flow for daily living and entertaining. At the heart of the home is a gourmet kitchen with a generous center island—ideal for prep, serving, and casual seating—framed by sleek cabinetry and ample counter space so everything has its place. The dining area opens to the living room for easy conversation, movie nights, or game-day hosting, while installed rain gutters and low-maintenance exterior finishes give everyday practicality a stylish edge. The floor plan is intentionally convenient with the primary suite on the first floor, offering privacy and easy access. You’ll love the walk-in closet and the spa-inspired en-suite bath featuring a double-sink vanity and a step-in rainfall shower—a daily luxury that elevates your morning routine. A designated laundry room keeps chores neatly tucked away, and a nearby powder bath serves guests with ease. The staircase is discreetly tucked off the main living areaand leads to the second floor, where two comfortable secondary bedrooms share a well-appointed full bath; one bedroom includes a walk-in closet and both enjoy proximity to a flex/bonus room—perfect for a home office, media lounge, playroom, fitness space, or occasional guest room. In total: 3 bedrooms plus a flex room, 2.5 baths, and 1,775 sq ft of well-used space, plus an attached two-car garage for parking, storage, and hobby gear. Beyond the walls, the backyard offers room to garden, play, or plan your future patio—an inviting canvas to create your ideal outdoor living. And the location shines: you’re just minutes from Historic Downtown Sanford, celebrated for its riverfront RiverWalk, marina, local shops and boutiques, craft breweries, coffee spots, and a diverse dining scene with year-round festivals and markets. Commuting and travel are straightforward, too—you’re about 5 minutes to Orlando Sanford International Airport (SFB), roughly 30–35 minutes to Downtown Orlando and 35–40 minutes to Orlando International Airport (MCO), and approximately 40–45 minutes to Atlantic beaches like Daytona and New Smyrna (timing varies with traffic and route). Major corridors, parks, and everyday conveniences are all close at hand, making this a compelling blend of new-construction comfort and Central Florida lifestyle.
Listing Snapshot
- Price
- $355,000
- Days On Site
- N/A
- Bedrooms
- 3
- Inside Area (SqFt)
- 1,775 sqft
- Total Baths
- 3
- Full Baths
- 2
- Partial Baths
- 1
- Lot Size
- 0.17 Acres
- Year Built
- 2025
- MLS® Number
- O6348773
- Status
- Sold
- Property Tax
- $307 (2024)
- HOA/Condo/Coop Fees
- N/A
- Sq Ft Source
- Builder
Property Details
General Features
15 items
- Acres
- 0.17
- Attached Garage
- Yes
- Direction Faces
- East
- Foundation
- Block, Slab
- Garage
- Yes
- Garage Spaces
- 2
- Levels
- Two
- Parking
- Attached
- Property Condition
- New Construction
- Property Sub Type
- Single Family Residence
- Sewer
- Septic Tank
- SqFt Total
- 2,365
- Utilities
- Electricity Connected, Water Connected
- Water Source
- Public
- Zoning
- R-1
Interior Features
18 items
- Appliances
- Dishwasher, Disposal, Range, Range Hood, Refrigerator
- Cooling
- Central Air
- Flooring
- Carpet, Ceramic Tile
- Furnished
- Unfurnished
- Heating
- Central
- Interior
- Crown Molding, Open Floorplan, Stone Counters
- Laundry Features
- Electric Dryer Hookup, Laundry Room, Washer Hookup
Rooms
| Room | Dimensions | Level | Features |
|---|---|---|---|
| Bathroom 1 | 10x6 | First | |
| Bathroom 2 | 10x6 | Second | Stone Counters |
| Bedroom 2 | 10x12 | Second | |
| Bedroom 3 | 10x15 | Second | |
| Bonus Room | 11x10 | Second | |
| Dining Room | 13x9 | First | |
| Kitchen | 18x14 | First | |
| Laundry | 6x6 | First | |
| Living Room | 13x20 | First | |
| Master Bathroom | 8x3 | First | Double Vanity, Stone Counters |
| Master Bedroom | 14x12 | First |
Exterior Features
3 items
- Construction Details
- Stucco
- Exterior
- Rain Gutters
- Roof
- Shingle
Community Features
4 items
- MLS Area
- 32771 - Sanford/Lake Forest
- Township
- 19
- Financing Terms Available
- Cash, Conventional, FHA, VA Loan
- Roads
- Asphalt, Paved
Location
2442 Rightway Street, Sanford, FL 32771 · 32771 - Sanford/Lake Forest


Neighborhood & Commute
ZIP Code 32771
- Median household income
- $81,370
- Income per person
- $41,713
- Households
- 23,724
- Average household size
- 2.51
- Median age
- 38.5
Source: Walk Score.
Disclosure: Community information and market data powered by Constellation Data Labs. Information is deemed reliable but not guaranteed.
Schools
- Elementary School
- Midway Elementary
- Middle School
- Millennium Middle
- High School
- Seminole High
Price & Status History
- Listing updated with changes from the MLS®
- Status changed to Closed
- Price changed to $389,000
Friends & Family
Similar Homes
For sale in Sanford, single family residence, within 20% of this price.
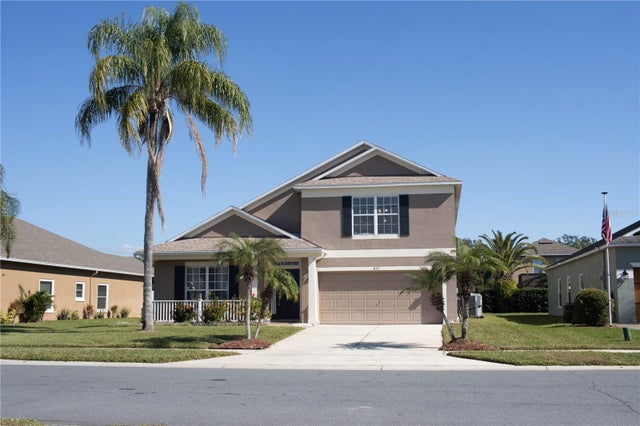 $368,600Single Family Residence SoldSold4Beds3Total Baths2,844Sqft457 MARATHON LANESANFORD, FL 32771CELERY KEY Subdivision
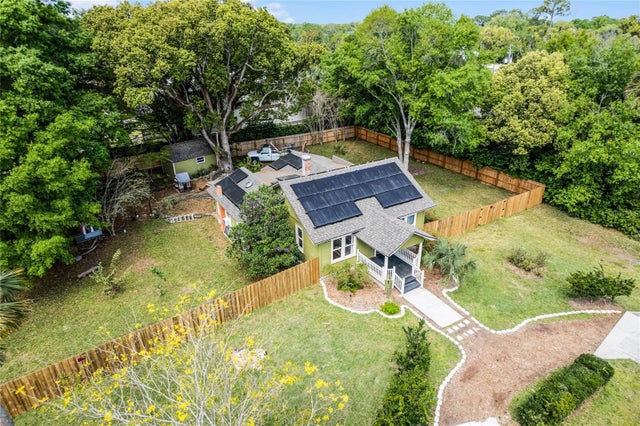 $390,000Single Family Residence SoldSold3Beds2Total Baths1,592Sqft1320 S MYRTLE AVENUESANFORD, FL 32771SANFORD TOWN OF Subdivision
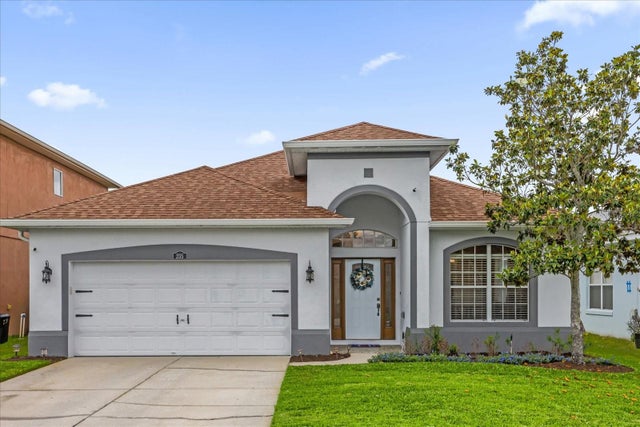 $408,000Single Family Residence SoldSold4Beds2Total Baths1,974Sqft235 VENETIAN BAY CIRCLESANFORD, FL 32771VENETIAN BAY Subdivision
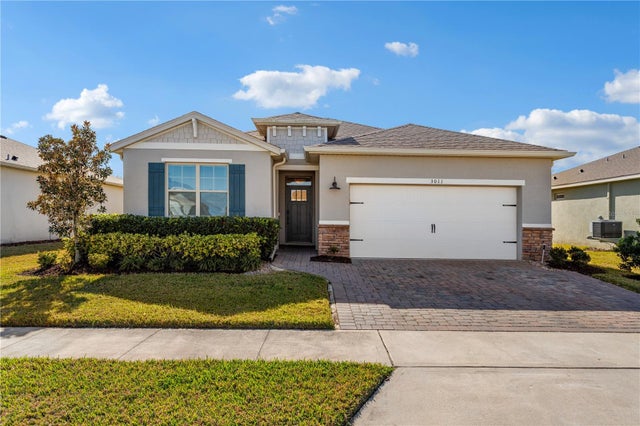 $410,000Single Family Residence SoldSold4Beds2Total Baths2,056Sqft3011 ECKERSON WAYSANFORD, FL 32771ROSECREST Subdivision