

SoldSingle Family ResidenceSold
14579 Magnolia Ridge Loop
Winter Garden, FL 34787
$572,000
- 4Beds
- 3Baths3 full
- 2,224Sq Ft
- $257Per Sq Ft
- 0.14Acres
- 2017Built
- Subdivision
- Orchard Hills Phase 3
- County
- Orange
- MLS®
- O6348401
Overview
Welcome to Orchard Hills, Winter Garden! This great ENERGY STAR Certified home offers an exceptional living experience with 4 bedrooms, 3 baths, a covered lanai, and a 2-car garage on a private home site with no rear neighbors. Designed with a split bedroom layout, the kitchen seamlessly opens to the great room, featuring 42" dark espresso cabinets with crown molding, stainless steel appliances (including double ovens), granite countertops, and a spacious closet pantry. The master suite is a true retreat with a tray ceiling, large walk-in closet, dual sink vanity with granite countertops, sports shower with a dry-off area, privacy lavatory, and linen closet. Additional highlights include a crystalline glass front door, granite countertops in all secondary bathrooms, and wood-like ceramic tiles in the main living and kitchen areas. Energy-efficient features such as R-38 insulation, a 15 SEER HVAC system, and a hybrid smart water heater ensure low utility bills. Whole house dual water filtration system. 10-year structural builder warranty still in-place. Enjoy relaxing evenings on the oversized paved screen porch. Orchard Hills provides residents with fantastic amenities, including a dog park, playground, clubhouse with a gym and recreation room, and a community pool. The HOA covers lawn care and exterior pest control. Located near by to Walmart, Publix, and the Hamlin Center, and served by the best schools in the area, this home offers convenience and quality living. Welcome to your new home in Orchard Hills!
Listing Snapshot
- Price
- $572,000
- Days On Site
- N/A
- Bedrooms
- 4
- Inside Area (SqFt)
- 2,224 sqft
- Total Baths
- 3
- Full Baths
- 3
- Partial Baths
- 0
- Lot Size
- 0.14 Acres
- Year Built
- 2017
- MLS® Number
- O6348401
- Status
- Sold
- Property Tax
- $4,649.01 (2024)
- HOA/Condo/Coop Fees
- $186.67 monthly
- Sq Ft Source
- Public Records
Property Details
General Features
16 items
- Acres
- 0.14
- Attached Garage
- Yes
- Direction Faces
- East
- Foundation
- Block, Concrete Perimeter, Slab
- Garage
- Yes
- Garage Spaces
- 2
- Green Energy Efficient
- Appliances, HVAC, Insulation, Roof, Thermostat, Water Heater, Windows
- Levels
- One
- Parking
- Common, Garage Door Opener, Attached
- Pets
- Breed Restrictions, Cats OK, Dogs OK, Yes
- Property Sub Type
- Single Family Residence
- Sewer
- Public Sewer
- SqFt Total
- 2,997
- Utilities
- Cable Available, Cable Connected, Electricity Connected, Sewer Connected, Underground Utilities, Water Connected
- Water Source
- Public
- Zoning
- P-D
Interior Features
17 items
- Appliances
- Convection Oven, Cooktop, Dishwasher, Disposal, Dryer, Electric Water Heater, Exhaust Fan, Microwave, Refrigerator, Washer
- Cooling
- Central Air, Humidity Control
- Flooring
- Carpet, Ceramic Tile
- Furnished
- Unfurnished
- Heating
- Central, Electric
- Interior
- High Ceilings, Open Floorplan, Stone Counters, Walk-In Closet(s)
- Laundry Features
- Laundry Room
- Window Features
- Window Coverings, Blinds, ENERGY STAR Qualified Windows, Insulated Windows, Tinted Windows, Window Treatments
Rooms
| Room | Dimensions | Level | Features |
|---|---|---|---|
| Balcony/Porch/Lanai | 21x13 | First | |
| Bedroom 1 | 10x10 | First | Granite Counters |
| Bedroom 2 | 13x11 | First | |
| Bedroom 3 | 11x11 | First | |
| Bedroom 4 | 15x40 | First | Granite Counters |
| Dinette | First | ||
| Great Room | 18x11 | First | |
| Kitchen | 18x11 | First | Double Vanity, Pantry |
| Master Bedroom | 16x14 | First | Granite Counters |
Exterior Features
4 items
- Construction Details
- Block
- Patio And Porch
- Covered, Porch, Rear Porch, Screened
- Roof
- Shingle
- Windows/Doors
- Window Coverings, Blinds, ENERGY STAR Qualified Windows, Insulated Windows, Tinted Windows, Window Treatments
Community Features
8 items
- Association Amenities
- Clubhouse, Playground, Pool
- Association Fee
- $560.0
- Association Fee Frequency
- Quarterly
- Community Features
- Clubhouse, Fitness Center, Playground, Pool
- MLS Area
- 34787 - Winter Garden/Oakland
- Township
- 23
- Financing Terms Available
- Cash, Conventional, FHA, USDA Loan, VA Loan
- Roads
- Asphalt
Location
14579 Magnolia Ridge Loop, Winter Garden, FL 34787 · 34787 - Winter Garden/Oakland


Neighborhood & Commute
ZIP Code 34787
- Median household income
- $107,074
- Income per person
- $45,946
- Households
- 30,341
- Average household size
- 2.80
- Median age
- 39.5
Source: Walk Score.
Disclosure: Community information and market data powered by Constellation Data Labs. Information is deemed reliable but not guaranteed.
Schools
- Elementary School
- Keene Crossing Elementary
- Middle School
- Bridgewater Middle
- High School
- Windermere High School
Price & Status History
- Listing updated with changes from the MLS®
- Status changed to Closed
Friends & Family
Similar Homes
For sale in Winter Garden, single family residence, within 20% of this price.
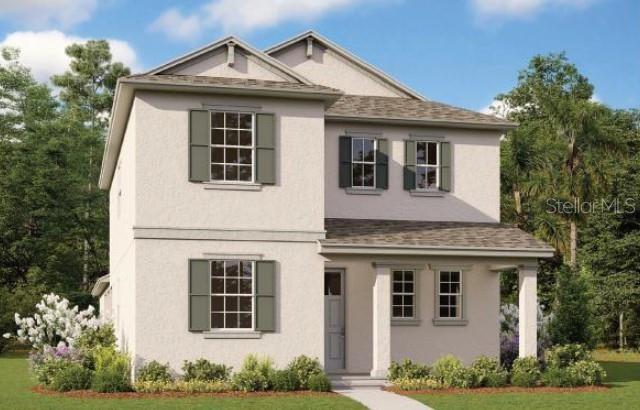 $613,160Single Family Residence SoldSold4Beds4Total Baths2,515Sqft6309 WILD PERSIMMON WAYWINTER GARDEN, FL 34787AVALON WOODS Subdivision
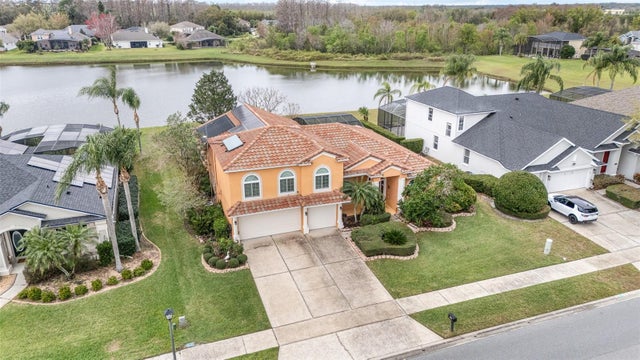 $625,000Single Family Residence SoldSold4Beds4Total Baths3,444Sqft2326 WINTERMERE POINTE DRIVEWINTER GARDEN, FL 34787WINTERMERE POINTE PH 02 Subdivision
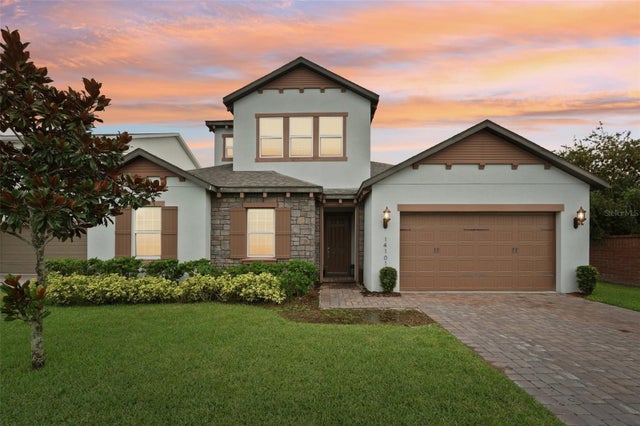 $509,000Single Family Residence SoldSold4Beds5Total Baths3,464Sqft14101 CREEKBED CIRCLEWINTER GARDEN, FL 34787BRADFORD CREEK - PHASE 1 Subdivision
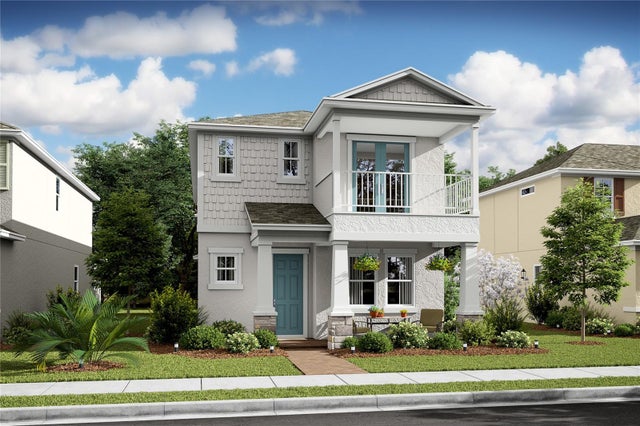 $639,000Single Family Residence SoldSold3Beds3Total Baths2,500Sqft12506 WESTHAVEN OAK DRIVE 115WINTER GARDEN, FL 34787OSPREY RANCH PHASE 1 Subdivision