

SoldSingle Family ResidenceSold
583 Winona Drive
Geneva, FL 32732
$775,000
- 3Beds
- 2Baths2 full
- 2,973Sq Ft
- $261Per Sq Ft
- 10.88Acres
- 1985Built
- Subdivision
- Lake Harney Estates 5 Acre Dev 256 Parcels
- County
- Seminole
- MLS®
- O6347878
Overview
IMPROVED PRICE!10.88 Acres of pure tranquility located on Lake Harney plus a BEAUTIFUL HOME, A 3 BAY 2800 sq. ft. Workshed with 3- 13'.6" Doors, and an attached in law suite, PLUS an additional 900 sq. ft. Workshed/BARN/Storage. This home has exactly what you have been seeking. Wide OPEN Spaces! You can Spread OUT and Leave the STRESS of the city Behind! Lots of natural entertainment from the grazing deer in the evening to the wild turkeys and Beautiful LAKE HARNEY to fish on until your heart desires. The Sprawling front yard leads to the Custom Home built with Pride and still owned by the Original Owners. Inside you will find the Large Foyer that leads to both the Formal Living Room and Dining Room and the Family Room with its Rough Cut Cedar Cathedral Ceiling and Wood Burning Fireplace with Natural Stone finishes. With the arrival of the holidays this floorplan will be wonderful for large family gatherings. The Kitchen is a Chefs Delight. It features lots of counter space to spread out and bake with your family. There are newer appliances, side by side refrigerator, stove, microwave, a trash compactor, and a huge pantry. This floorplan provides an additional area just off the kitchen that could be a Game Room, Office, or just an area to enjoy your morning coffee while the sun peeks over Lake Harney and into your backyard. This home is located on a Crawl Space that allows for easy access to the plumbing below. It has a Split Floor Plan. The Primary Bedroom has 2 entrances, a large Walk In Closet, plus another secondary closet, Double Sinks, Separate Shower and Soaking Tub. The guest bath has been modernized with beautiful glass enclosed custom shower, double vanity with granite counters and a newer toilet. The rear guest bedroom has a bonus area that leads to the backyard. Perfect for the extended visitor or child that would like to have a Private Gaming Room. The ROOF recently installed - 2022. The home has a WHOLE HOUSE Water Softner and the quality of water is Excellent. NO WATER Bill. The home has 2 HVAC units. There is a WHOLE HOUSE ATTIC FAN that offers Amazing air flow during our cooler months! The Windows in the home were replaced with DOUBLE PANE Windows by Window World - 2025 and come with a TRANSFERRABLE Warranty. FINALLY, the property - it is level, has mature landscaping - has an Oak Tree complete with TREE SWING and will lead you directly to your 350 ft. of Lake Harney frontage. Follow the path through a magical land of cypress trees that will lead you to your water WONDERLAND. Welcome Home.
Listing Snapshot
- Price
- $775,000
- Days On Site
- N/A
- Bedrooms
- 3
- Inside Area (SqFt)
- 2,973 sqft
- Total Baths
- 2
- Full Baths
- 2
- Partial Baths
- 0
- Lot Size
- 10.88 Acres
- Year Built
- 1985
- MLS® Number
- O6347878
- Status
- Sold
- Property Tax
- $3,592.77 (2024)
- HOA/Condo/Coop Fees
- $20.83 monthly
- Sq Ft Source
- Public Records
Property Details
General Features
16 items
- Acres
- 10.88
- Attached Garage
- Yes
- Direction Faces
- West
- Garage
- Yes
- Garage Spaces
- 2
- Levels
- One
- Number Of Stories
- 1
- Parking
- Circular Driveway, Driveway, Garage Door Opener, Off Street, Oversized, Parking Pad, RV Garage, Workshop in Garage, Attached
- Pets
- Yes
- Property Sub Type
- Single Family Residence
- Sewer
- Septic Tank
- SqFt Total
- 3,640
- Style
- Ranch
- Utilities
- Electricity Connected
- Water Source
- Private, Well
- Zoning
- A-5
Interior Features
19 items
- Appliances
- Dishwasher, Disposal, Electric Water Heater, Microwave, Range, Refrigerator, Trash Compactor
- Basement
- Crawl Space
- Cooling
- Central Air
- Fireplace
- Yes
- Fireplace Features
- Family Room, Stone, Wood Burning
- Flooring
- Hardwood, Linoleum, Tile
- Furnished
- Unfurnished
- Heating
- Central
- Interior
- High Ceilings, Walk-In Closet(s)
- Laundry Features
- In Garage
- Window Features
- Window Coverings, Blinds, Window Treatments
Rooms
| Room | Dimensions | Level | Features |
|---|---|---|---|
| Bedroom 2 | 12x12 | First | |
| Bedroom 3 | 12x12 | First | |
| Bonus Room | 8x9 | First | |
| Dining Room | 12x13 | First | |
| Family Room | 14x16 | First | |
| Kitchen | 15x14 | First | Kitchen Island |
| Living Room | 14x12 | First | |
| Master Bedroom | 13x14 | First | Double Vanity |
Exterior Features
10 items
- Construction Details
- Brick
- Exterior
- Rain Gutters, Storage
- Lot Features
- Wooded, Cleared
- Other Structures
- Barn(s)
- Patio And Porch
- Front Porch, Rear Porch
- Roof
- Shingle
- View
- Trees/Woods
- Waterfront Features
- Lake Privileges
- Waterview
- Trees/Woods
- Windows/Doors
- Window Coverings, Blinds, Window Treatments
Community Features
6 items
- Association Fee
- $250.0
- Association Fee Frequency
- Annually
- MLS Area
- 32732 - Geneva
- Township
- 20
- Financing Terms Available
- Cash, Conventional, USDA Loan
- Roads
- Dirt
Location
583 Winona Drive, Geneva, FL 32732 · 32732 - Geneva


Neighborhood & Commute
ZIP Code 32732
- Median household income
- $105,348
- Income per person
- $48,007
- Households
- 2,369
- Average household size
- 2.65
- Median age
- 44.4
Source: Walk Score.
Disclosure: Community information and market data powered by Constellation Data Labs. Information is deemed reliable but not guaranteed.
Schools
- Elementary School
- Geneva Elementary
- Middle School
- Chiles Middle
- High School
- Oviedo High
Price & Status History
- Listing updated with changes from the MLS®
- Status changed to Closed
- Price changed to $794,900
Friends & Family
Similar Homes
For sale in Geneva, single family residence, within 20% of this price.
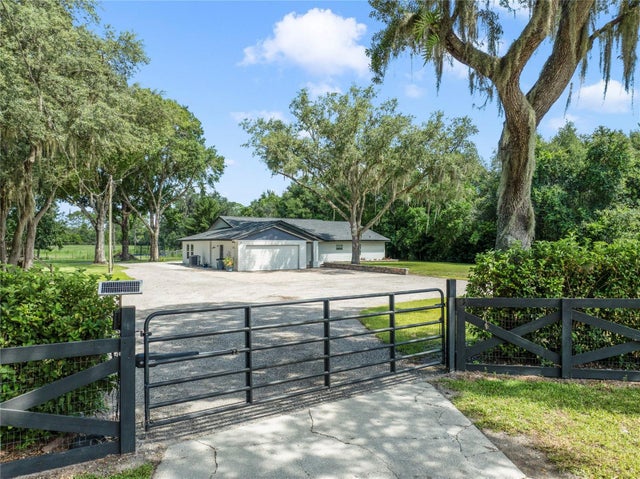
 Mainframe Listing$778,000Single Family Residence SoldSold4Beds3Total Baths2,448Sqft3428 N COUNTY ROAD 426GENEVA, FL 32732ACREAGE & UNREC Subdivision
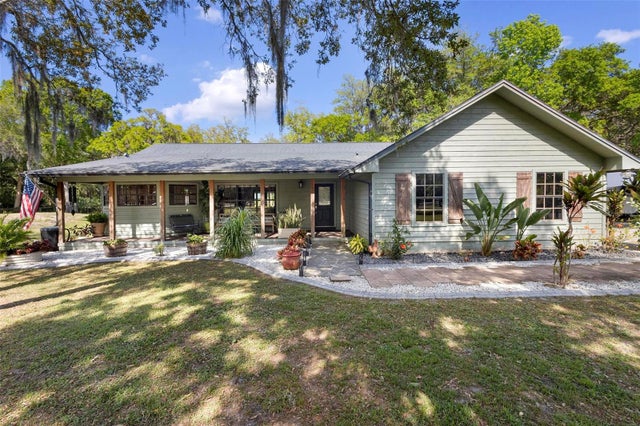 $780,000Single Family Residence SoldSold4Beds2Total Baths2,494Sqft321 N JUNGLE ROADGENEVA, FL 32732
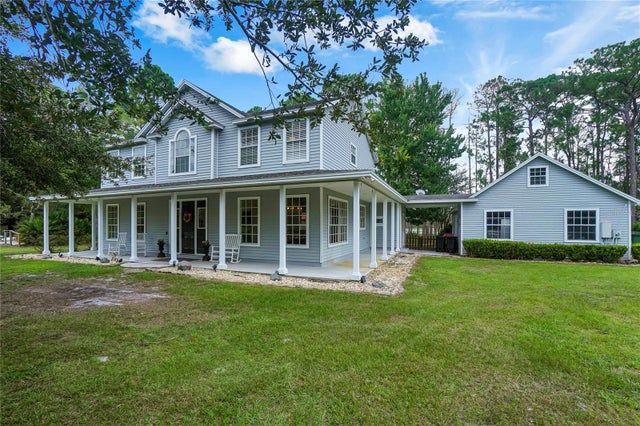 $795,000Single Family Residence SoldSold4Beds4Total Baths2,742Sqft478 VALLEY STREAM DRIVEGENEVA, FL 32732SEMINOLE WOODS 5 AC DEV Subdivision
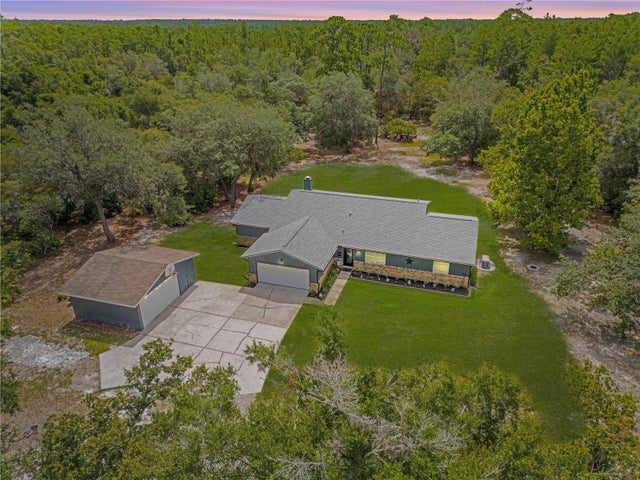 $755,000Single Family Residence SoldSold3Beds2Total Baths2,028Sqft1680 TALLAPOOSA DRIVEGENEVA, FL 32732SEMINOLE WOODS 5 AC DEV Subdivision