

SoldTownhouseSold
113 W Grant Street
Orlando, FL 32806
$450,000
- 3Beds
- 4Baths3 full, 1 half
- 1,957Sq Ft
- $230Per Sq Ft
- 0.05Acres
- 2018Built
- Subdivision
- Grant Street Twnhms
- County
- Orange
- MLS®
- O6345886
Overview
HIGHLY MOTIVATED SELLER - PRICED TO SELL - CONVENIENT CENTRAL LOCATION - MOVE IN READY! Welcome to SoDo Place, a 23 unit contemporary townhome community located in the highly sought-after SoDo District near downtown Orlando. Enjoy URBAN STYLE LIVING at its finest in this impeccably maintained 3 Bedroom and 3.5 bathrooms (all en-suites) townhome that caters to all your needs by offering a blend of comfort and sophistication. Upon entering the home you’re greeted with a spacious foyer featuring 12x24 tile, engineered wood staircase with aluminum railing and access to garage. Completing this level is a versatile space that can serve as a guest bedroom, office, or gym with a full en-suite bathroom. Ascend to the second level where the expansive open concept living area awaits, featuring 10’ ceilings, large windows providing ample natural light, premium engineered wood floors throughout and a half bath. Whether you are entertaining or preparing a simple meal, the European style modern kitchen is a chef's dream, boasting 42" upper cabinets, granite countertops, top-of-the-line stainless steel appliances, including a GE Energy Star smooth top range with stainless steel ventilation hood, walk in pantry and large island. After a long day relax and unwind on the private balcony with views of courtyard. On the third level, you'll discover a spacious primary suite, additional bedroom each accompanied by its own en-suite bathroom featuring granite countertops, designer tile and walk in closets. Inside laundry closet which houses a full-size washer and dryer. The rear oversized two-car garage is equipped with storage shelving, epoxy flooring and automatic garage door opener. It offers PEDESTRIAN FRIENDLY convenience to numerous shopping, dining, fitness, and medical facilities nearby. Including the highly anticipated HAMLIN HOUSE - Winter 2025 - A PRIVATE SOCIAL CLUB offering pickle ball, full-service restaurant serving lunch and dinner with variety of membership options. As described on their website - it as a place where sport, style, and community intersect, offering a mix of “athletic programming and elevated hospitality.” For BIKING enthusiasts, within two blocks you can connect to the newly constructed DOWNTOWN LOOP BIKE TRAIL, an 8.5-mile loop through the greater downtown Orlando area and provides a car-free option for local residents. For busy MEDICAL PROFESSIONALS, Orlando Health Regional Medical Center is within minutes and the Kia Center, Exploria Stadium, and the Dr. Phillips Performing Arts Center are approximately one mile away. Convenient access to major highways such as I-4, 408, and 417 for an easy commute. The home's modern amenities and ease of living make it the perfect retreat for a stress-free lifestyle. Call today to schedule your private tour!
Listing Snapshot
- Price
- $450,000
- Days On Site
- N/A
- Bedrooms
- 3
- Inside Area (SqFt)
- 1,957 sqft
- Total Baths
- 4
- Full Baths
- 3
- Partial Baths
- 1
- Lot Size
- 0.05 Acres
- Year Built
- 2018
- MLS® Number
- O6345886
- Status
- Sold
- Property Tax
- $9,738.08 (2025)
- HOA/Condo/Coop Fees
- $290 monthly
- Sq Ft Source
- Builder
Property Details
General Features
16 items
- Acres
- 0.05
- Attached Garage
- Yes
- Direction Faces
- East
- Foundation
- Slab
- Garage
- Yes
- Garage Spaces
- 2
- Levels
- Three Or More
- Number Of Stories
- 3
- Parking
- Garage Door Opener, Garage Faces Rear, On Street, Oversized, Attached
- Pets
- Yes
- Property Sub Type
- Townhouse
- Sewer
- Public Sewer
- SqFt Total
- 2,536
- Utilities
- Cable Available, Cable Connected, Electricity Connected, Sewer Connected, Water Connected
- Water Source
- Public
- Zoning
- PD/T/SP
Interior Features
12 items
- Appliances
- Dishwasher, Disposal, Dryer, Electric Water Heater, Microwave, Range, Refrigerator, Washer
- Cooling
- Central Air
- Flooring
- Ceramic Tile
- Heating
- Central
- Interior
- Eat-in Kitchen, High Ceilings, Open Floorplan, Stone Counters, Walk-In Closet(s)
- Laundry Features
- Inside, Laundry Closet
Rooms
| Room | Dimensions | Level | Features |
|---|---|---|---|
| Balcony/Porch/Lanai | 9x13 | Second | |
| Bedroom 2 | 13x13 | Third | Ceiling Fan(s) |
| Bedroom 3 | 11x11 | First | Ceiling Fan(s) |
| Kitchen | 16x11 | Second | Breakfast Bar, Granite Counters, Kitchen Island |
| Living Room | 18x22 | Second | Ceiling Fan(s) |
| Master Bedroom | 13x14 | Third | Ceiling Fan(s), Double Vanity, Granite Counters |
Exterior Features
4 items
- Construction Details
- Block, Stucco
- Exterior
- Balcony
- Patio And Porch
- Covered
- Roof
- Other
Community Features
7 items
- Association Fee
- $290.0
- Association Fee Frequency
- Monthly
- Community Features
- Sidewalks, Street Lights
- MLS Area
- 32806 - Orlando/Delaney Park/Crystal Lake
- Township
- 23
- Financing Terms Available
- Cash, Conventional, FHA, VA Loan
- Roads
- Paved
Location
113 W Grant Street, Orlando, FL 32806 · 32806 - Orlando/Delaney Park/Crystal Lake


Neighborhood & Commute
ZIP Code 32806
- Median household income
- $91,251
- Income per person
- $54,219
- Households
- 12,419
- Average household size
- 2.12
- Median age
- 40.8
Source: Walk Score.
Disclosure: Community information and market data powered by Constellation Data Labs. Information is deemed reliable but not guaranteed.
Schools
- Elementary School
- Blankner Elem
- Middle School
- Blankner School (K-8)
- High School
- Boone High
Price & Status History
- Listing updated with changes from the MLS®
- Status changed to Closed
- Price changed to $480,000
Friends & Family
Similar Homes
For sale in Orlando, townhouse, within 20% of this price.
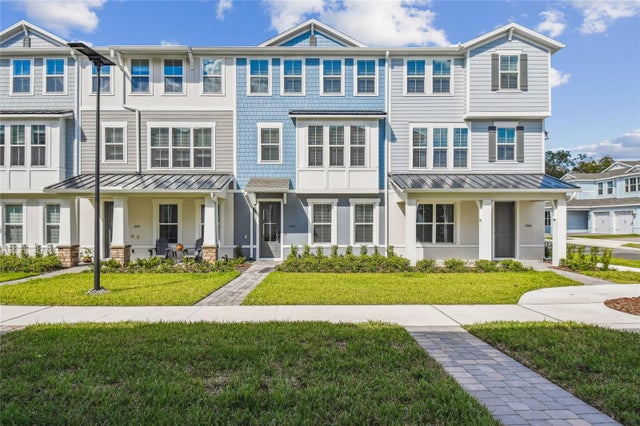 $500,000Townhouse SoldSold4Beds4Total Baths2,163Sqft1848 LIPHOCK ALLEY 28ORLANDO, FL 32803VDARA Subdivision
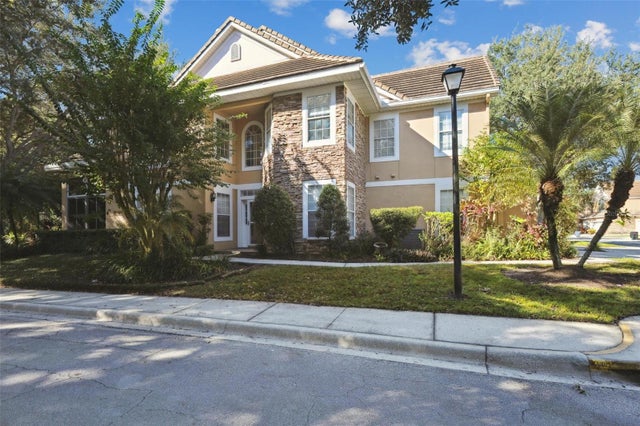 $500,000Townhouse SoldSold3Beds3Total Baths2,333Sqft7402 GREEN TREE DRIVE 1ORLANDO, FL 32819PHILLIPS BAY CONDO PH 02 OR 5723/2465 Subdivision
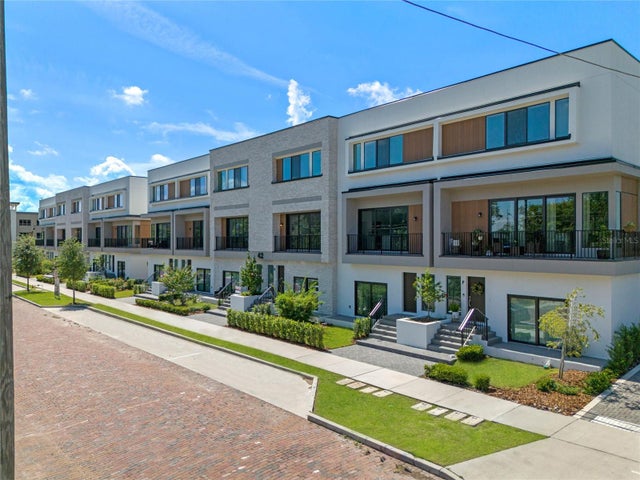 $510,000Townhouse SoldSold4Beds4Total Baths2,280Sqft56 W HARDING STREET BORLANDO, FL 32806SODO HOUSE TR A Subdivision
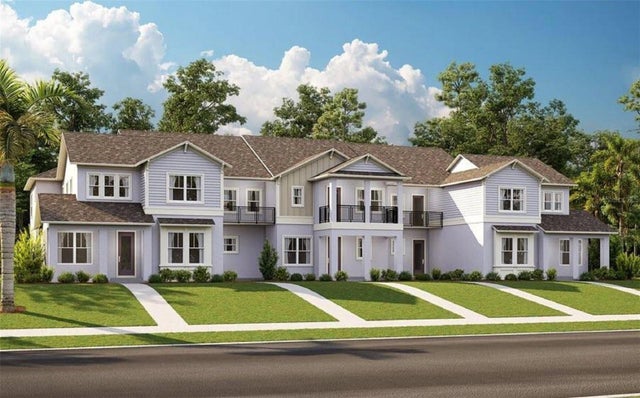 $510,000Townhouse SoldSold3Beds3Total Baths1,780Sqft10081 PEARSON AVENUEORLANDO, FL 32827LAUREATE PARK AT LAKE NONA Subdivision