

SoldSingle Family ResidenceSold
104 Richmar Avenue
Haines City, FL 33844
$266,000
- 4Beds
- 2Baths2 full
- 2,974Sq Ft
- $89Per Sq Ft
- 0.14Acres
- 2006Built
- Subdivision
- Randa Ridge Ph 01
- County
- Polk
- MLS®
- O6335763
Overview
One or more photo(s) has been virtually staged. Welcome to this spacious and beautifully maintained 2-story home offering 2,974 sq ft of living space, featuring 4 bedrooms, 3.5 bathrooms, and a 2-car garage. Thoughtfully upgraded in 2024, this home boasts a brand-new roof, modern updates, and generous living areas designed for both comfort and functionality.
The oversized master suite offers two walk-in closets plus a standard closet, providing exceptional storage space. A second bedroom features a private ensuite bathroom, making it ideal for guests, in-laws, or older children seeking privacy.
The large kitchen is a cook’s dream, complete with a center island, walk-in pantry, and ample cabinetry. Multiple family rooms, along with a formal dining room, create flexible spaces for relaxing, entertaining, or gathering with loved ones.
Situated in a convenient location, this home is just minutes from Walmart, Lowe’s, and Hwy 27, making shopping, dining, and commuting a breeze.
With its thoughtful layout, prime location, and fresh 2024 upgrades, this move-in-ready home truly has it all! Step inside to discover a large master suite with two walk-in closets and an additional standard closet, providing ample storage. A second bedroom offers a private ensuite bathroom, perfect for guests or multigenerational living.
The heart of the home is the expansive kitchen, complete with a walk-in pantry, center island, and plenty of counter space—ideal for cooking and entertaining. Multiple family rooms and a formal dining room provide versatile spaces for everyday living or hosting gatherings.
From its thoughtful layout to its modern upgrades, this home delivers the space and features you’ve been looking for—all in a move-in-ready package.
Modern Comfort Meets Prime Location – 4BR/3.5BA/2Car Garage
Step into this stunning 4-bedroom, 3.5-bath home with a versatile loft/media room, beautifully upgraded for today’s lifestyle. The 2024 kitchen remodel features an oversized island, sleek cabinetry, and gorgeous quartz countertops and appliances, perfect for cooking and entertaining. A brand-new roof (2024) adds peace of mind.
The luxurious primary suite offers two walk-in closets plus an additional closet and a spa-like en-suite with dual sinks and a soaking tub.
A second bedroom features a private full bath, ideal for guests or multigenerational living, while two more bedrooms provide ample space for family or home office needs.
Upstairs, the versatile loft/media room is ready to adapt to your lifestyle—whether you’re streaming movies, gaming, or creating the perfect home office.
Enjoy the outdoors in the private backyard, perfect for weekend BBQs, gardening, or simply relaxing. The 2-car garage offers extra storage space and convenience.
Located in a desirable neighborhood close to schools, shopping, dining, and major highways, this home blends style, space, and location in one perfect package.
Don’t miss your chance to own this exceptional home—schedule a tour today!
Listing Snapshot
- Price
- $266,000
- Days On Site
- N/A
- Bedrooms
- 4
- Inside Area (SqFt)
- 2,974 sqft
- Total Baths
- 2
- Full Baths
- 2
- Partial Baths
- 0
- Lot Size
- 0.14 Acres
- Year Built
- 2006
- MLS® Number
- O6335763
- Status
- Sold
- Property Tax
- $5,592.79 (2024)
- HOA/Condo/Coop Fees
- $20 monthly
- Sq Ft Source
- Public Records
Property Details
General Features
15 items
- Acres
- 0.14
- Attached Garage
- Yes
- Direction Faces
- Northwest
- Foundation
- Slab
- Garage
- Yes
- Garage Spaces
- 2
- Levels
- Two
- Number Of Stories
- 2
- Parking
- Attached
- Pets
- Cats OK, Dogs OK, Yes
- Property Sub Type
- Single Family Residence
- Sewer
- Public Sewer
- SqFt Total
- 3,368
- Utilities
- Cable Available, Electricity Available, Phone Available, Sewer Available
- Water Source
- Public
Interior Features
18 items
- Appliances
- Cooktop, Dishwasher, Disposal, Dryer, Exhaust Fan, Freezer, Range, Refrigerator, Washer
- Cooling
- Central Air
- Flooring
- Carpet, Ceramic Tile, Linoleum
- Furnished
- Unfurnished
- Heating
- Central
- Interior
- Stone Counters
- Laundry Features
- Laundry Closet
Rooms
| Room | Dimensions | Level | Features |
|---|---|---|---|
| Bathroom 2 | Second | ||
| Bedroom 2 | Second | ||
| Bedroom 3 | Second | ||
| Bedroom 4 | Second | ||
| Dining Room | First | ||
| Great Room | First | ||
| Kitchen | First | ||
| Living Room | First | ||
| Master Bathroom | Second | ||
| Master Bedroom | Second | ||
| Media Room | Second |
Exterior Features
2 items
- Construction Details
- Stucco, Frame
- Roof
- Shake, Shingle
Community Features
6 items
- Association Fee
- $20.0
- Association Fee Frequency
- Monthly
- MLS Area
- 33844 - Haines City/Grenelefe
- Township
- 27
- Financing Terms Available
- Cash, Conventional, FHA, VA Loan
- Roads
- Asphalt
Location
104 Richmar Avenue, Haines City, FL 33844 · 33844 - Haines City/Grenelefe


Neighborhood & Commute
ZIP Code 33844
- Median household income
- $54,489
- Income per person
- $26,900
- Households
- 22,123
- Average household size
- 2.71
- Median age
- 40.8
Source: Walk Score.
Disclosure: Community information and market data powered by Constellation Data Labs. Information is deemed reliable but not guaranteed.
Schools
- Elementary School
- Bethune Academy
- Middle School
- Daniel Jenkins Academy of Technology Middle
Price & Status History
- Listing updated with changes from the MLS®
- Status changed to Closed
- Price changed to $299,000
Friends & Family
Similar Homes
For sale in Haines City, single family residence, within 20% of this price.
 $265,000Single Family Residence SoldSold4Beds3Total Baths2,022Sqft638 W MAIN STREETHAINES CITY, FL 33844JUNGLE TERRACE Subdivision
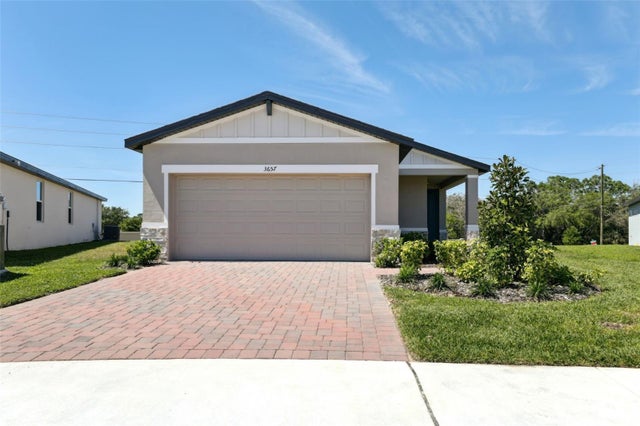 $295,805Single Family Residence SoldSold4Beds2Total Baths1,607Sqft3657 PORTSMOUTH LANEHAINES CITY, FL 33844BRADBURY CREEK Subdivision
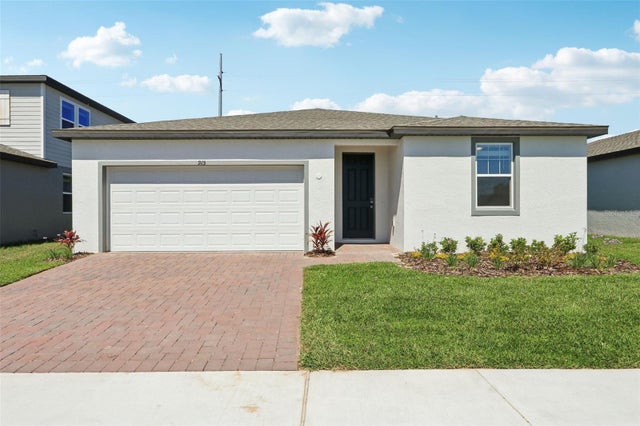 $297,900Single Family Residence SoldSold4Beds2Total Baths1,840Sqft915 SAND SEA PLACEHAINES CITY, FL 33844LAWSON DUNES Subdivision
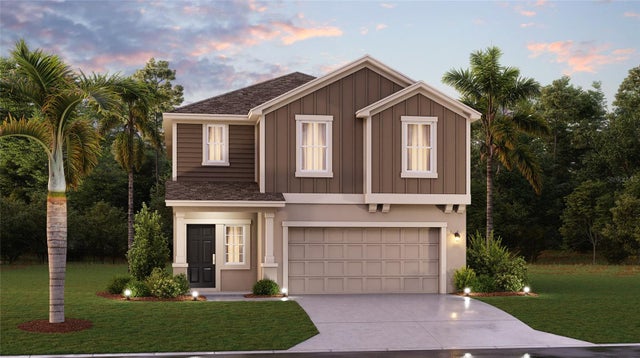 $299,999Single Family Residence SoldSold4Beds3Total Baths1,879Sqft542 SEA TURTLE LANEHAINES CITY, FL 33844LAWSON DUNES 40'S Subdivision