

SoldSingle Family ResidenceSold
1904 Nicholas Place
St Cloud, FL 34771
$440,000
- 4Beds
- 3Baths3 full
- 1,904Sq Ft
- $231Per Sq Ft
- 0.33Acres
- 1999Built
- Subdivision
- Ashley Oaks II
- County
- Osceola
- MLS®
- O6325262
Overview
Immaculate condition! This home offers 3 bedrooms 2 baths PLUS a Mother-in-Law Suite with its own bathroom, a spacious walk in shower, a kitchenette and a built in closet. Perfect kitchen size with SLATE stainless steel appliances plenty of counter space, a nook area overlooking the family room. Great open space. A Flex room/den is also a bonus in this house. Gorgeous wood Laminate floors throughout the house. OVERSIZED Lot in a Cul de sac with a meticulous yard and a Huge fenced backyard with a shed. The long driveway fits easily 7 cars and the garage has a work shop for a perfect mancave. Easily Accessible to beaches, parks, restaurants, shopping, the new Orlando Health Hospital and the turnpike. Put this one on your list !
Listing Snapshot
- Price
- $440,000
- Days On Site
- N/A
- Bedrooms
- 4
- Inside Area (SqFt)
- 1,904 sqft
- Total Baths
- 3
- Full Baths
- 3
- Partial Baths
- 0
- Lot Size
- 0.33 Acres
- Year Built
- 1999
- MLS® Number
- O6325262
- Status
- Sold
- Property Tax
- $2,567.81 (2024)
- HOA/Condo/Coop Fees
- $50 monthly
- Sq Ft Source
- Public Records
Property Details
General Features
15 items
- Acres
- 0.33
- Attached Garage
- Yes
- Direction Faces
- Southwest
- Foundation
- Slab
- Garage
- Yes
- Garage Spaces
- 2
- Levels
- One
- Parking
- Driveway, Oversized, Attached
- Pets
- Dogs OK
- Property Sub Type
- Single Family Residence
- Sewer
- Septic Tank
- SqFt Total
- 1,964
- Style
- Traditional
- Water Source
- Public
- Zoning
- A
Interior Features
16 items
- Appliances
- Dishwasher
- Cooling
- Central Air
- Flooring
- Laminate, Tile
- Furnished
- Unfurnished
- Heating
- Central
- Interior
- Open Floorplan, In-Law Floorplan
- Laundry Features
- Laundry Room
- Window Features
- Blinds
Rooms
| Room | Dimensions | Level | Features |
|---|---|---|---|
| Bathroom 2 | 11x12 | First | |
| Bedroom 3 | 11x12 | First | |
| Den | 9x16 | First | |
| Dinette | 11x10 | First | |
| Kitchen | 10x11 | First | |
| Living Room | 13x19 | First | |
| Master Bedroom | 11x18 | First | |
| Primary Bedroom 2 | 19x13 | First |
Exterior Features
7 items
- Construction Details
- Block, Stucco
- Fencing
- Fenced, Wood
- Lot Features
- Cul-De-Sac
- Other Structures
- Shed(s)
- Patio And Porch
- Covered, Porch
- Roof
- Shingle
- Windows/Doors
- Blinds
Community Features
7 items
- Association Fee
- $600.0
- Association Fee Frequency
- Annually
- Community Features
- None, Sidewalks
- MLS Area
- 34771 - St Cloud (Magnolia Square)
- Township
- 31
- Financing Terms Available
- Cash, Conventional, FHA, VA Loan
- Roads
- Concrete
Location
1904 Nicholas Place, St Cloud, FL 34771 · 34771 - St Cloud (Magnolia Square)


Neighborhood & Commute
ZIP Code 34771
- Median household income
- $90,054
- Income per person
- $38,286
- Households
- 11,023
- Average household size
- 2.85
- Median age
- 37.3
Source: Walk Score.
Disclosure: Community information and market data powered by Constellation Data Labs. Information is deemed reliable but not guaranteed.
Schools
- Elementary School
- Narcoossee Elementary
- Middle School
- Narcoossee Middle
- High School
- Harmony High
Price & Status History
- Listing updated with changes from the MLS®
- Status changed to Closed
- Price changed to $489,500
Friends & Family
Similar Homes
For sale in St Cloud, single family residence, within 20% of this price.
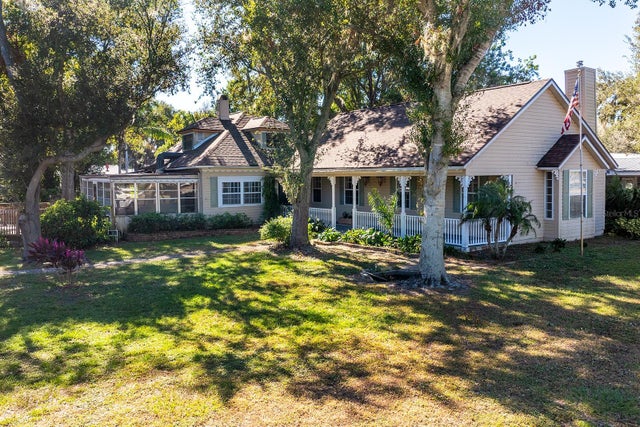 $445,000Single Family Residence SoldSold4Beds3Total Baths3,750Sqft1109 LAKESHORE BOULEVARDST CLOUD, FL 34769LAKE FRONT ADD TO TOWN OF ST CLOUD Subdivision
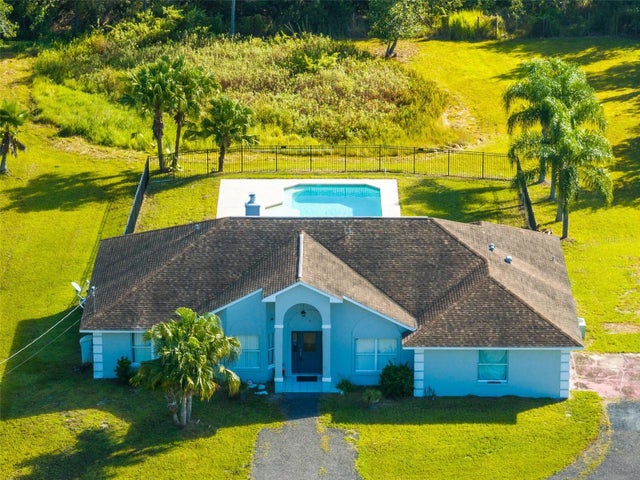 $467,500Single Family Residence SoldSold4Beds2Total Baths2,073Sqft2225 BRONCO DRIVEST CLOUD, FL 34771BAY LAKE RANCH UNIT 3 Subdivision
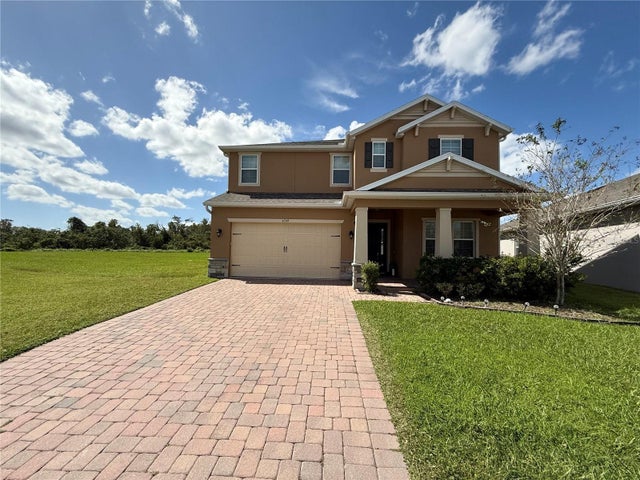 $490,000Single Family Residence SoldSold5Beds5Total Baths3,701Sqft4749 RIVERWALK DRIVEST CLOUD, FL 34771PRESERVE/TURTLE CRK PH 5 Subdivision
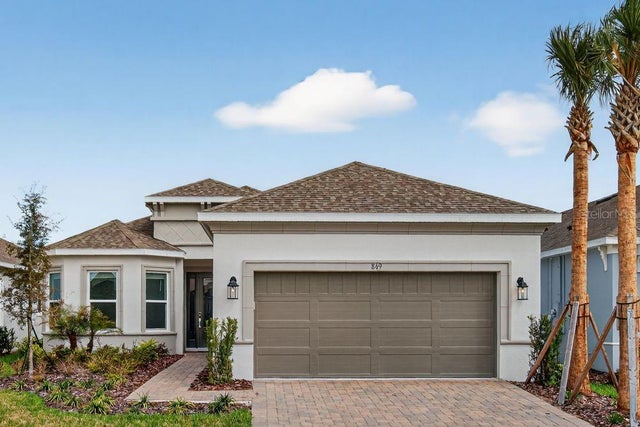 $500,000Single Family Residence SoldSold2Beds3Total Baths2,100Sqft869 ARBOR GREEN TRAILST CLOUD, FL 34771ESPLANADE AT CENTER LAKE RANCH Subdivision