

For SaleSingle Family ResidenceActive
491 Whistling Duck Trail
St Cloud, FL 34771
$390,000
528 Days On Site
- 4Beds
- 3Baths2 full, 1 half
- 2,328Sq Ft
- $168Per Sq Ft
- 0.17Acres
- 2023Built
- Subdivision
- Silver Springs
- County
- Osceola
- MLS®
- O6313749
Overview
Just reduced for a quick sale!! Welcome to this exquisite two-story home located at Silver Springs in St. Cloud,FL! Embrace eco-friendly living and enjoy cost savings on your utility bills, thanks to Meritage Homes, an Energy Star builder! Inside this 4-bedroom, 2.5-bathroom home you’ll find an open plan concept with all bedrooms located upstairs for your privacy! The kitchen features white cabinets and elegant granite countertops! The property also boasts ceramic tile throughout the first floor, while the second floor showcases beautiful wood/laminate flooring. Also, the staircase has been recently upgraded with wood and cast iron railing! On the second floor, you’ll find a loft/den area, perfect for your entertainment system, work area or even a cozy reading room!. All stainless steel appliances are included, along with a premium water softener system! Silver Springs has NO CDD and offers many amenities, including a resort-style pool, a clubhouse, and playgrounds! Conveniently located just minutes from Lake Nona Medical City, this property is close to everything the Lake Nona area has to offer! The home is vacant, so come see it today!
Listing Snapshot
- Price
- $390,000
- Days On Site
- 528 Days
- Bedrooms
- 4
- Inside Area (SqFt)
- 2,328 sqft
- Total Baths
- 3
- Full Baths
- 2
- Partial Baths
- 1
- Lot Size
- 0.17 Acres
- Year Built
- 2023
- MLS® Number
- O6313749
- Status
- Active
- Property Tax
- $5,320.03 (2024)
- HOA/Condo/Coop Fees
- $125 monthly
- Sq Ft Source
- Public Records
Property Details
General Features
17 items
- Acres
- 0.17
- Attached Garage
- Yes
- Direction Faces
- North
- Foundation
- Slab
- Garage
- Yes
- Garage Spaces
- 2
- Levels
- Two
- Number Of Stories
- 2
- Parking
- Attached
- Pets
- Yes
- Property Sub Type
- Single Family Residence
- Sewer
- Public Sewer
- SqFt Total
- 2,852
- Style
- Contemporary
- Utilities
- Cable Available, Phone Available
- Water Source
- Public
- Zoning
- R1
Interior Features
16 items
- Appliances
- Dishwasher, Disposal, Dryer, Range, Refrigerator, Washer, Water Softener
- Cooling
- Central Air
- Flooring
- Ceramic Tile, Laminate, Wood
- Furnished
- Unfurnished
- Heating
- Central
- Interior
- Walk-In Closet(s)
- Laundry Features
- Laundry Room
- Window Features
- Blinds
Rooms
| Room | Dimensions | Level | Features |
|---|---|---|---|
| Bedroom 2 | 10x13 | ||
| Bedroom 3 | 10x12 | ||
| Bedroom 4 | 10x12 | ||
| Dining Room | 10x10 | ||
| Kitchen | 14x10 | ||
| Living Room | 14x14 | ||
| Loft | 11x10 | ||
| Master Bedroom | 14x15 |
Exterior Features
6 items
- Construction Details
- Block, Stucco
- Patio And Porch
- Rear Porch
- Roof
- Shingle
- View
- Trees/Woods
- Waterview
- Trees/Woods
- Windows/Doors
- Blinds
Community Features
8 items
- Association Amenities
- Clubhouse, Playground, Pool
- Association Fee
- $125.0
- Association Fee Frequency
- Monthly
- Community Features
- Playground, Pool, Sidewalks
- MLS Area
- 34771 - St Cloud (Magnolia Square)
- Township
- 25
- Financing Terms Available
- Cash, Conventional, FHA, VA Loan
- Roads
- Paved
Location
491 Whistling Duck Trail, St Cloud, FL 34771 · 34771 - St Cloud (Magnolia Square)


Neighborhood & Commute
ZIP Code 34771
- Median household income
- $90,054
- Income per person
- $38,286
- Households
- 11,023
- Average household size
- 2.85
- Median age
- 37.3
Source: Walk Score.
Disclosure: Community information and market data powered by Constellation Data Labs. Information is deemed reliable but not guaranteed.
Schools
- Elementary School
- VOYAGER K-8
- Middle School
- VOYAGER K-8
- High School
- Harmony High
Price & Status History
- Listing updated with changes from the MLS®
- Price changed to $390,000
- Status changed to Active
- Listing first seen on site
Friends & Family
Similar Homes
For sale in St Cloud, single family residence, within 20% of this price.
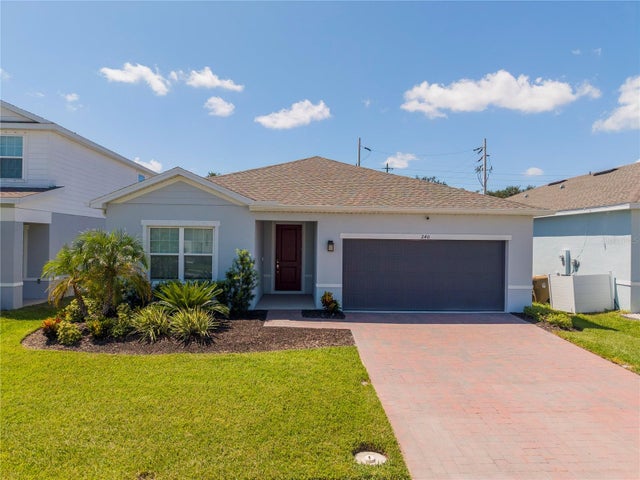 $459,000Single Family Residence For SaleActive3Beds2Total Baths1,533Sqft240 CROSSINGS AVENUEST CLOUD, FL 34771CROSSINGS PH 1 Subdivision
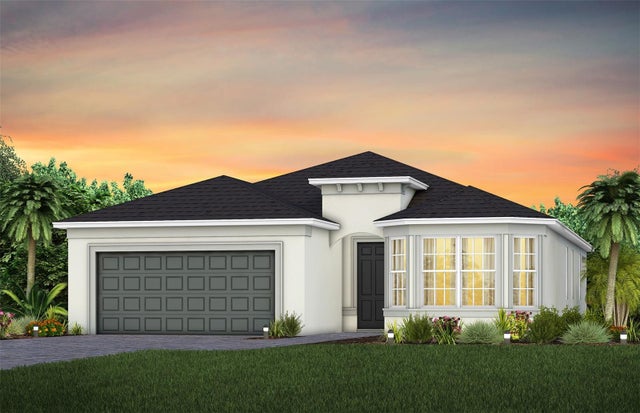 $459,030Single Family Residence For SaleActive3Beds2Total Baths2,084Sqft5095 TWIN LAKES BOULEVARDST CLOUD, FL 34772DEL WEBB TWIN LAKES Subdivision
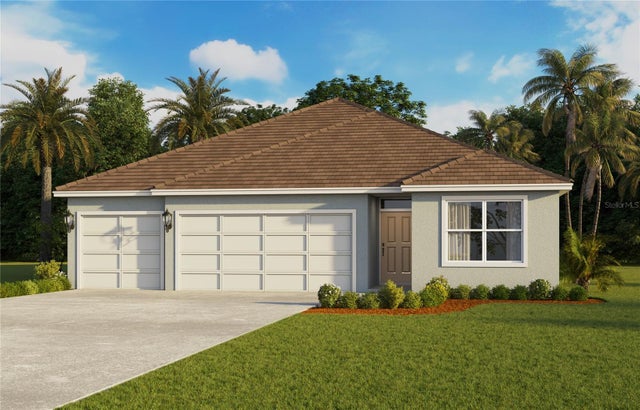 $459,990Single Family Residence For SaleActive4Beds3Total Baths2,020Sqft847 SEAGROVE TRAILST CLOUD, FL 34771PRESTON COVE PH 3 Subdivision
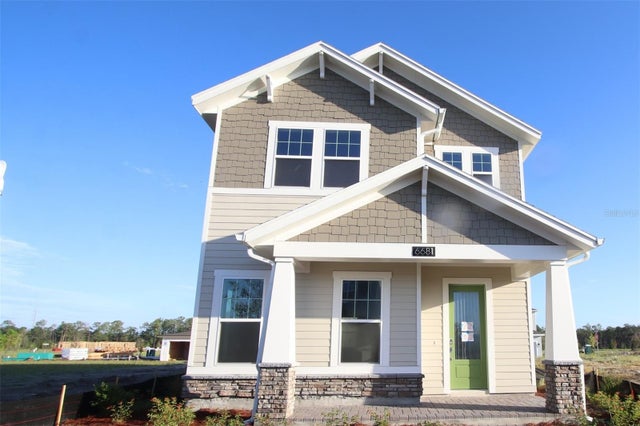 $459,990Single Family Residence For SaleActive3Beds3Total Baths1,993Sqft6681 RUCKSACK ROADST CLOUD, FL 34771WESLYN PARK Subdivision