

SoldSingle Family ResidenceSold
5253 Quillback Lane
St Cloud, FL 34771
$585,000
- 5Beds
- 4Baths4 full
- 3,422Sq Ft
- $171Per Sq Ft
- 0.13Acres
- 2025Built
- Subdivision
- The Waters At Center Lake Ranch
- County
- Osceola
- MLS®
- O6300383
Overview
Under Construction. MLS#O6300383 REPRESENTATIVE PHOTOS ADDED. New construction - July completion! The Barbados at The Waters at Center Lake Ranch. The popular Barbados floor plan offers a generous 3,422 square feet of flexible living space, perfectly designed to grow with your needs. With 5 bedrooms, 4 bathrooms, a game room, and a flex space, this home delivers comfort, function, and style. Step inside to a grand foyer framed by elegant archways that introduce the formal dining and great rooms. Just off the entry, a private fifth bedroom with a full bath is ideal for guests or a home office. The heart of the home is a stunning kitchen with abundant cabinetry, a double-door pantry, and an oversized island—perfect for gathering and entertaining. A cozy bay window brightens the casual dining area, while sliding glass doors in the great room open to a covered lanai for seamless indoor-outdoor living. Upstairs, the loft-style game room connects four bedrooms and three bathrooms, including a jack-and-jill layout and a sunny bay window in one of the secondary rooms. The private primary suite is a true retreat with its own balcony and a luxurious bath featuring dual vanities, a walk-in shower, and a water closet. Structural Options Added Include: Downstairs Bedroom and Bathroom Combo and Gourmet Kitchen
Listing Snapshot
- Price
- $585,000
- Days On Site
- N/A
- Bedrooms
- 5
- Inside Area (SqFt)
- 3,422 sqft
- Total Baths
- 4
- Full Baths
- 4
- Partial Baths
- 0
- Lot Size
- 0.13 Acres
- Year Built
- 2025
- MLS® Number
- O6300383
- Status
- Sold
- Property Tax
- N/A
- HOA/Condo/Coop Fees
- $84 monthly
- Sq Ft Source
- Builder
Property Details
General Features
18 items
- Acres
- 0.13
- Attached Garage
- Yes
- Direction Faces
- North
- Foundation
- Slab
- Garage
- Yes
- Garage Spaces
- 2
- Home Warranty
- Yes
- Levels
- Two
- Parking
- Driveway, Garage Door Opener, Attached
- Pets
- Breed Restrictions, Yes
- Property Condition
- Under Construction, New Construction
- Property Sub Type
- Single Family Residence
- Sewer
- Public Sewer
- SqFt Total
- 4,299
- Style
- Craftsman
- Utilities
- Natural Gas Available, Cable Available, Electricity Available, Natural Gas Connected, Sewer Available, Underground Utilities, Water Available
- Water Source
- Public
- Zoning
- X
Interior Features
14 items
- Appliances
- Convection Oven, Cooktop, Dishwasher, Disposal, Microwave, Range, Tankless Water Heater
- Cooling
- Central Air
- Flooring
- Carpet, Tile
- Heating
- Central
- Interior
- Open Floorplan, Walk-In Closet(s)
- Laundry Features
- Inside, Laundry Closet
Rooms
| Room | Dimensions | Level | Features |
|---|---|---|---|
| Bedroom 2 | 10x13 | Second | |
| Bedroom 3 | 10x12 | Second | |
| Bedroom 4 | 13x14 | Second | |
| Bedroom 5 | 12x13 | First | |
| Dining Room | 12x13 | First | |
| Great Room | 20x16 | First | |
| Kitchen | 14x11 | First | Breakfast Bar |
| Master Bedroom | 13x16 | Second |
Exterior Features
5 items
- Construction Details
- Block, Cement Siding, Stucco
- Exterior
- Balcony
- Roof
- Shingle
- View
- Pond, Water
- Waterview
- Pond, Water
Community Features
8 items
- Association Amenities
- Basketball Court, Playground, Pool
- Association Fee
- $84.0
- Association Fee Frequency
- Monthly
- Community Features
- Playground, Pool, Street Lights
- MLS Area
- 34771 - St Cloud (Magnolia Square)
- Township
- 25
- Financing Terms Available
- Cash, Conventional, FHA, VA Loan
- Roads
- Asphalt
Location
5253 Quillback Lane, St Cloud, FL 34771 · 34771 - St Cloud (Magnolia Square)


Neighborhood & Commute
ZIP Code 34771
- Median household income
- $90,054
- Income per person
- $38,286
- Households
- 11,023
- Average household size
- 2.85
- Median age
- 37.3
Source: Walk Score.
Disclosure: Community information and market data powered by Constellation Data Labs. Information is deemed reliable but not guaranteed.
Price & Status History
- Listing updated with changes from the MLS®
- Status changed to Closed
Friends & Family
Similar Homes
For sale in St Cloud, single family residence, within 20% of this price.
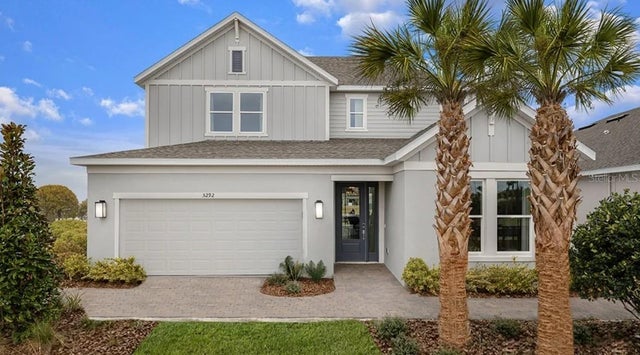 $620,000Single Family Residence SoldSold4Beds4Total Baths2,999Sqft5292 GOLDFINCH DRIVEST CLOUD, FL 34771THE WATERS AT CENTER LAKE RANCH Subdivision
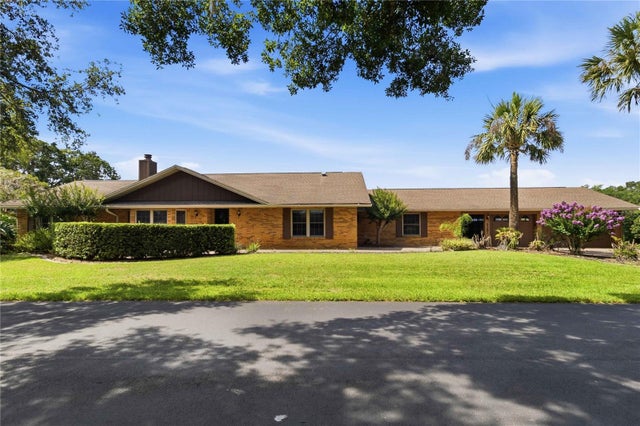 $625,000Single Family Residence SoldSold4Beds3Total Baths2,804Sqft5367 CROOKED OAK CIRCLEST CLOUD, FL 34771MAJESTIC OAKS SUB Subdivision
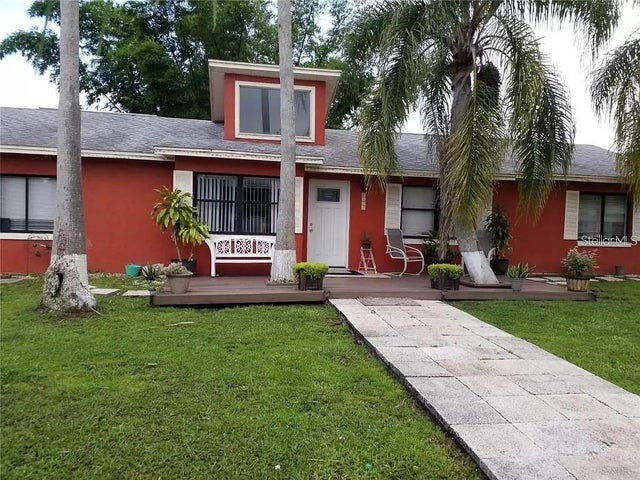 $650,000Single Family Residence SoldSold3Beds2Total Baths1,872Sqft6400 E IRLO BRONSON MEMORIAL HIGHWAYST CLOUD, FL 34771WHIP O WILL HILL Subdivision
 $655,000Single Family Residence SoldSold4Beds2Total Baths2,158Sqft5280 HAYWOOD RUFFIN ROADST CLOUD, FL 34771RUNNYMEDE RANCHLANDS UNIT 1 Subdivision