

SoldSingle Family ResidenceSold
3185 Viridian Circle
Melbourne, FL 32904
$546,150
- 5Beds
- 3Baths3 full
- 2,856Sq Ft
- $191Per Sq Ft
- 0.32Acres
- 2025Built
- Subdivision
- Green Leaf
- County
- Brevard
- MLS®
- O6290257
Overview
One or more photo(s) has been virtually staged. Under Construction. Welcome to Green Leaf, where modern living meets natural beauty. The homes in this new Brevard County neighborhood are thoughtfully designed to meet your diverse needs with functional layouts, designer-inspired features, and open-concept floor plans. You'll fall in love with the modern home designs, spacious three-car garages, expansive homesites, and accessibility of this incredible location. Just minutes from nearby beaches and many outdoor recreation areas and convenient to major highways (I-95, FL 192, and US-1), you'll have the perfect combination of coastal living and easy access to Central Florida attractions. Commuting will be a breeze now that you're close to many area employers, including L3 Harris Technologies, and just 17 miles from Patrick Space Force Base.
With nearly 3,000 square feet, The Chester is a spacious and inviting design for all buyers. The entrance from both the front and the three-car garage flow directly into the open kitchen, where everyone can gather to prepare meals and relax together. Windows along the exterior wall lead to the outdoor lanai and provide spectacular morning and evening light throughout the main living area. Tucked away at the front of the home are spaces for working and relaxing, both upstairs and downstairs. A first-floor office and a loft area above provide the extra space everyone needs. The second floor has a separate hallway with three bedrooms and a shared guest bathroom with a double vanity to help make mornings more efficient, and the walk-in laundry room is just around the corner for convenience. A large master suite provides everything needed for privacy and comfort, including a double vanity and two walk-in closets.
Listing Snapshot
- Price
- $546,150
- Days On Site
- N/A
- Bedrooms
- 5
- Inside Area (SqFt)
- 2,856 sqft
- Total Baths
- 3
- Full Baths
- 3
- Partial Baths
- 0
- Lot Size
- 0.32 Acres
- Year Built
- 2025
- MLS® Number
- O6290257
- Status
- Sold
- Property Tax
- $7,026 (2025)
- HOA/Condo/Coop Fees
- $90 monthly
- Sq Ft Source
- Builder
Property Details
General Features
20 items
- Acres
- 0.32
- Attached Garage
- Yes
- Direction Faces
- Northwest
- Foundation
- Slab
- Garage
- Yes
- Garage Spaces
- 3
- Home Warranty
- Yes
- Levels
- Two
- Number Of Stories
- 2
- Parking
- Covered, Driveway, Attached
- Pets
- Yes
- Property Condition
- Under Construction, New Construction
- Property Sub Type
- Single Family Residence
- Security
- Smoke Detector(s)
- Sewer
- Public Sewer
- SqFt Total
- 3,610
- Style
- Traditional
- Utilities
- Cable Available, Electricity Connected, Phone Available, Sewer Connected, Underground Utilities, Water Connected
- Water Source
- Public
- Zoning
- RES
Interior Features
21 items
- Appliances
- Dishwasher, Disposal, Microwave, Range
- Cooling
- Central Air
- Flooring
- Carpet, Ceramic Tile
- Furnished
- Unfurnished
- Heating
- Baseboard, Central
- Interior
- Eat-in Kitchen, Open Floorplan, Walk-In Closet(s)
- Laundry Features
- Electric Dryer Hookup, Inside, Laundry Room, Upper Level, Washer Hookup
- Window Features
- Double Pane Windows, ENERGY STAR Qualified Windows
Rooms
| Room | Dimensions | Level | Features |
|---|---|---|---|
| Bathroom 1 | First | ||
| Bathroom 2 | Second | Double Vanity | |
| Bedroom 2 | 10x12 | Second | |
| Bedroom 3 | 10x12 | Second | |
| Bedroom 4 | 11x11 | Second | |
| Bedroom 5 | 11x11 | First | |
| Dining Room | 13x20 | First | |
| Foyer | First | ||
| Great Room | 10x20 | First | |
| Kitchen | 14x20 | First | Kitchen Island, Pantry |
| Laundry | Second | ||
| Master Bathroom | Second | Double Vanity | |
| Master Bedroom | 13x15 | Second |
Exterior Features
8 items
- Construction Details
- Block, Stone, Stucco
- Exterior
- Lighting
- Lot Features
- Cleared, Landscaped, Paved
- Patio And Porch
- Covered, Front Porch, Patio
- Roof
- Shingle
- View
- Trees/Woods, Water
- Waterview
- Trees/Woods, Water
- Windows/Doors
- Double Pane Windows, ENERGY STAR Qualified Windows
Community Features
6 items
- Association Fee
- $90.0
- Association Fee Frequency
- Monthly
- MLS Area
- 32904 - Melbourne/Melbourne Village/West Melbourne
- Township
- 36
- Financing Terms Available
- Cash, Conventional, FHA, VA Loan
- Roads
- Paved
Location
3185 Viridian Circle, Melbourne, FL 32904 · 32904 - Melbourne/Melbourne Village/West Melbourne


Neighborhood & Commute
ZIP Code 32904
- Median household income
- $83,945
- Income per person
- $42,480
- Households
- 17,092
- Average household size
- 2.36
- Median age
- 43.1
Source: Walk Score.
Disclosure: Community information and market data powered by Constellation Data Labs. Information is deemed reliable but not guaranteed.
Price & Status History
- Listing updated with changes from the MLS®
- Status changed to Closed
- Price changed to $546,150
Friends & Family
Similar Homes
For sale in Melbourne, single family residence, within 20% of this price.
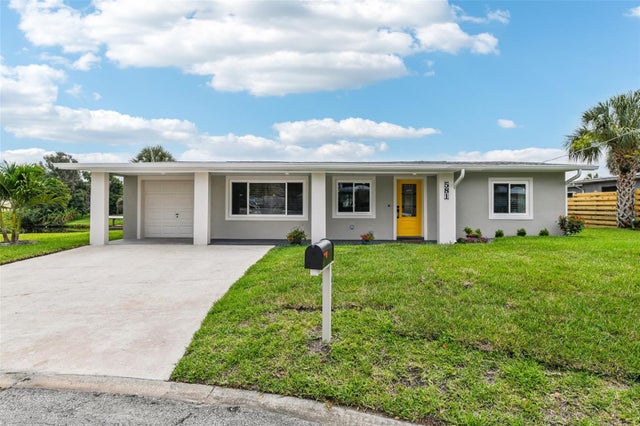 $549,000Single Family Residence SoldSold3Beds2Total Baths1,484Sqft581 HILLSIDE COURTMELBOURNE, FL 32935LOVERIDGE HEIGHTS ADD 03 Subdivision
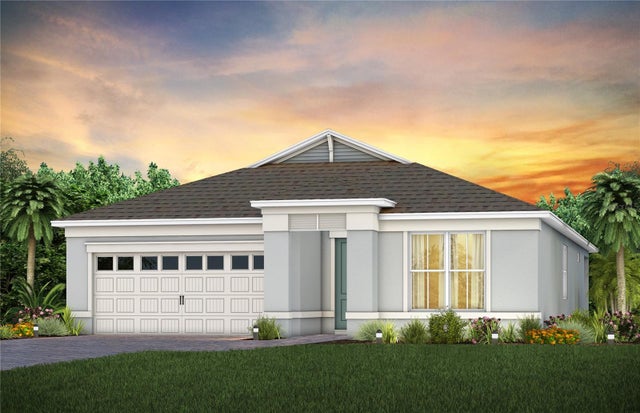 $582,980Single Family Residence SoldSold3Beds2Total Baths1,943Sqft3487 EBBING LANEMELBOURNE, FL 32940DEL WEBB AT VIERA Subdivision
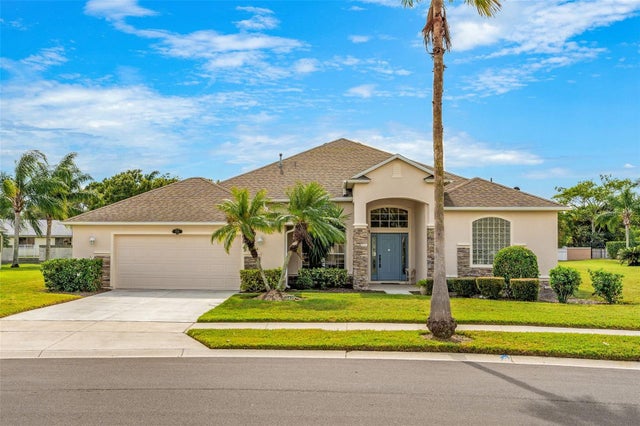 $594,900Single Family Residence SoldSold4Beds3Total Baths2,470Sqft1546 GRAND ISLE BOULEVARDMELBOURNE, FL 32940GRAND ISLE PH 02 VIERA NORTH PUD PRCL U X Subdivision
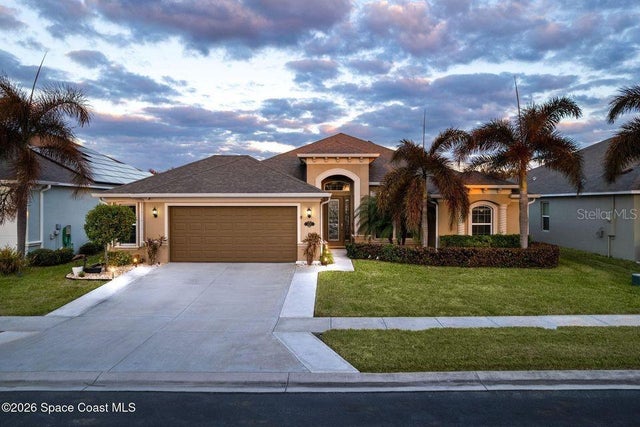 $599,999Single Family Residence SoldSold3Beds2Total Baths2,087Sqft4452 RUTHANN CIRCLEMELBOURNE, FL 32934GLEN RIDGE SUB Subdivision