

SoldSingle Family ResidenceSold
5719 Cattle Ranch Drive
St Cloud, FL 34771
$558,947
- 4Beds
- 4Baths3 full, 1 half
- 3,044Sq Ft
- $184Per Sq Ft
- 0.14Acres
- 2025Built
- Subdivision
- Sunbrooke
- County
- Osceola
- MLS®
- O6288695
Overview
Receive up to $100,000 in flex cash! Ashton Woods is known for crafting beautifully designed homes in sought-after locations. In the heart of St. Cloud, near the scenic East Lake Tohopekaliga, you'll find Sunbrooke, a community of single-family homes. Enjoy easy access to top-rated schools, Orlando’s work centers, dining, and entertainment. Explore nearby Lake Nona, hit the links at Drive Shack, or visit the famous theme parks. For a more relaxed day, check out the local shops and art in St. Cloud’s historic downtown or unwind at the community amenity center with its ponds, playground, and resort-style pool. Sunbrooke offers a home designed for creating lasting memories.
Welcome to this beautifully designed 4 bedroom, 3.5 bath home that combines modern features with an open, airy atmosphere. As you step inside, you'll be greeted by stunning vinyl plank flooring that adds both elegance and durability throughout the main living areas. The spacious open floorplan creates a seamless flow, perfect for entertaining family and friends. Soaring ceilings elevate the space, allowing for a light, expansive feel. The upstairs loft offers additional flexible living space, ideal for a cozy retreat or a functional home office. In the kitchen, you'll find striking 42" cabinets that provide ample storage and a sophisticated look. Natural sunlight pours in through large windows, creating a warm and inviting ambiance in every room. This home is designed for both comfort and style, offering an ideal space for making lasting memories.
Listing Snapshot
- Price
- $558,947
- Days On Site
- N/A
- Bedrooms
- 4
- Inside Area (SqFt)
- 3,044 sqft
- Total Baths
- 4
- Full Baths
- 3
- Partial Baths
- 1
- Lot Size
- 0.14 Acres
- Year Built
- 2025
- MLS® Number
- O6288695
- Status
- Sold
- Property Tax
- $511 (2025)
- HOA/Condo/Coop Fees
- $75 monthly
- Sq Ft Source
- Builder
Property Details
General Features
16 items
- Acres
- 0.14
- Attached Garage
- Yes
- Direction Faces
- South
- Foundation
- Slab
- Garage
- Yes
- Garage Spaces
- 2
- Levels
- Two
- Parking
- Attached
- Pets
- Cats OK, Dogs OK
- Property Condition
- New Construction
- Property Sub Type
- Single Family Residence
- Sewer
- Public Sewer
- SqFt Total
- 3,765
- Utilities
- Electricity Connected
- Water Source
- Public
- Zoning
- RES
Interior Features
9 items
- Appliances
- Dishwasher, Disposal, Electric Water Heater, Microwave, Range
- Cooling
- Central Air
- Flooring
- Carpet, Ceramic Tile, Vinyl
- Heating
- Central, Electric
- Interior
- High Ceilings, Open Floorplan, Walk-In Closet(s)
- Laundry Features
- Electric Dryer Hookup, Washer Hookup
Rooms
| Room | Dimensions | Level | Features |
|---|---|---|---|
| Kitchen | First | ||
| Living Room | First | ||
| Master Bedroom | Second |
Exterior Features
2 items
- Construction Details
- Block, HardiPlank Type, Stucco
- Roof
- Shingle
Community Features
8 items
- Association Amenities
- Clubhouse, Playground, Pool
- Association Fee
- $75.0
- Association Fee Frequency
- Monthly
- Community Features
- Clubhouse, Playground, Pool, Sidewalks, Street Lights
- MLS Area
- 34771 - St Cloud (Magnolia Square)
- Township
- 25
- Financing Terms Available
- Cash, Conventional, FHA, VA Loan
- Roads
- Asphalt
Location
5719 Cattle Ranch Drive, St Cloud, FL 34771 · 34771 - St Cloud (Magnolia Square)


Neighborhood & Commute
ZIP Code 34771
- Median household income
- $90,054
- Income per person
- $38,286
- Households
- 11,023
- Average household size
- 2.85
- Median age
- 37.3
Source: Walk Score.
Disclosure: Community information and market data powered by Constellation Data Labs. Information is deemed reliable but not guaranteed.
Schools
- Elementary School
- Narcoossee Elementary
- Middle School
- Narcoossee Middle
- High School
- Harmony High
Price & Status History
- Listing updated with changes from the MLS®
- Status changed to Closed
- Price changed to $603,947
Friends & Family
Similar Homes
For sale in St Cloud, single family residence, within 20% of this price.
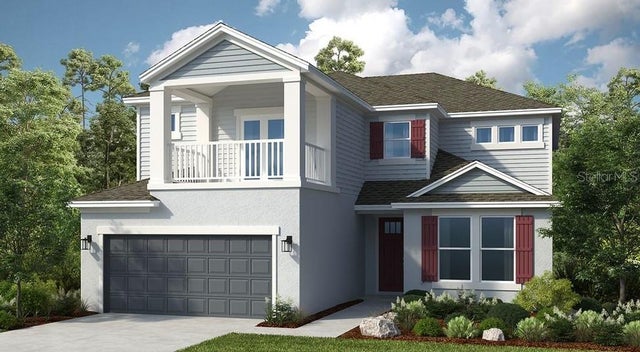 $595,000Single Family Residence SoldSold5Beds4Total Baths3,422Sqft5295 BOWSPIRIT WAYST CLOUD, FL 34771THE WATERS AT CENTER LAKE RANCH Subdivision
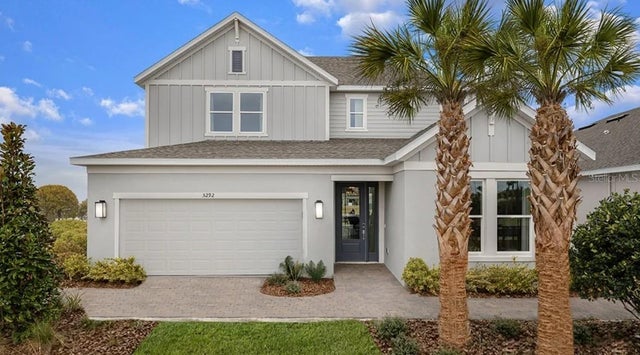 $620,000Single Family Residence SoldSold4Beds4Total Baths2,999Sqft5292 GOLDFINCH DRIVEST CLOUD, FL 34771THE WATERS AT CENTER LAKE RANCH Subdivision
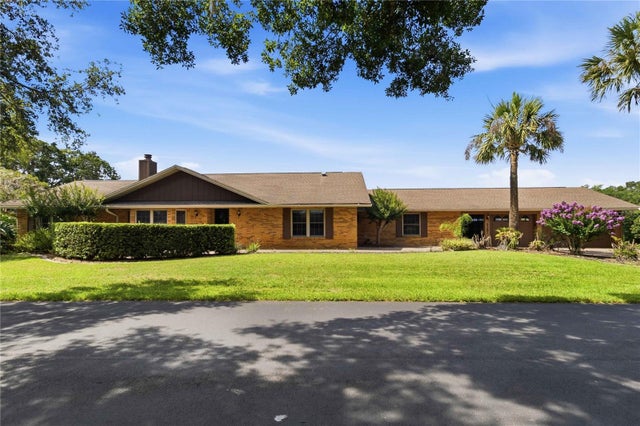 $625,000Single Family Residence SoldSold4Beds3Total Baths2,804Sqft5367 CROOKED OAK CIRCLEST CLOUD, FL 34771MAJESTIC OAKS SUB Subdivision
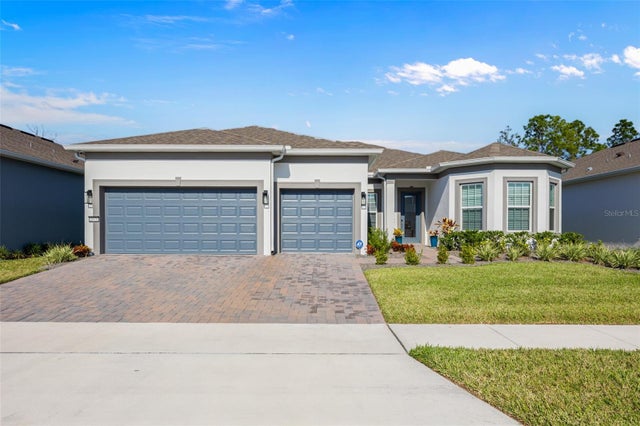 $630,000Single Family Residence SoldSold3Beds3Total Baths2,483Sqft2575 PINE PRESERVE COURTST CLOUD, FL 34771DEL WEBB SUNBRIDGE PH 2B Subdivision