

SoldSingle Family ResidenceSold
1627 Elizabeths Walk
Winter Park, FL 32789
$1,850,000
- 5Beds
- 5Baths5 full
- 3,846Sq Ft
- $481Per Sq Ft
- 0.35Acres
- 2001Built
- Subdivision
- Windsong Elizabeths Walk 43/81
- County
- Orange
- MLS®
- O6283652
Overview
This Mediterranean-style, Windsong pool home is sure to check every box, with a 3-car garage, screened rear patio, heated spa and pool, and an ideal, 3-way split-bedroom floorplan on the 1st floor. The large kitchen sits at the heart of the home with a dinette showcasing pool views, an island with a gas cooktop, and a breakfast bar overlooking the sunny family room. Separate living and dining rooms off the foyer offer flexibility and additional space to entertain with ease. To the left of the foyer, enjoy a large, private office with a storage closet. Just past the office, the Primary Suite is situated on one end of the home for optimal privacy and features his and hers walk-in closets, a renovated bathroom, and access to the screened rear patio. At the other end of the home, a secondary bedroom with a full en-suite bathroom makes a great guest or in-law suite, while 2 additional bedrooms, a full hall bath, storage closet, and spacious laundry room complete the 1st floor. Upstairs, the private bonus room, complete with a walk-in closet and full en-suite bathroom, makes a perfect 5th bedroom. French doors from the family room, living room, and Primary bedroom all lead to a screened rear patio that overlooks a fully-fenced backyard where lush landscaping wraps around the resort-style heated pool and spa with water features. In addition to the massive driveway and expanded parking pad, the oversized 3-car garage provides extra parking and storage space. As one of the most coveted neighborhoods in Winter Park, Windsong offers countless amenities, including private lake access for residents. This premium location is just steps from Baldwin Park, East End Market, the Corrine Drive corridor, and minutes from downtown Park Avenue.
Listing Snapshot
- Price
- $1,850,000
- Days On Site
- N/A
- Bedrooms
- 5
- Inside Area (SqFt)
- 3,846 sqft
- Total Baths
- 5
- Full Baths
- 5
- Partial Baths
- 0
- Lot Size
- 0.35 Acres
- Year Built
- 2001
- MLS® Number
- O6283652
- Status
- Sold
- Property Tax
- $13,097.85 (2024)
- HOA/Condo/Coop Fees
- $261.67 monthly
- Sq Ft Source
- Public Records
Property Details
General Features
16 items
- Acres
- 0.35
- Attached Garage
- Yes
- Direction Faces
- South
- Foundation
- Slab
- Garage
- Yes
- Garage Spaces
- 3
- Levels
- Two
- Parking
- Driveway, Garage Door Opener, Garage Faces Side, Oversized, Parking Pad, Attached
- Pets
- Yes
- Property Sub Type
- Single Family Residence
- Sewer
- Public Sewer
- SqFt Total
- 4,876
- Style
- Mediterranean
- Utilities
- Natural Gas Available, Cable Available, Electricity Connected, Natural Gas Connected, Sewer Connected, Underground Utilities, Water Connected
- Water Source
- Public
- Zoning
- PURD
Interior Features
23 items
- Appliances
- Cooktop, Dishwasher, Dryer, Gas Water Heater, Microwave, Refrigerator, Washer
- Cooling
- Central Air
- Fireplace
- Yes
- Fireplace Features
- Family Room, Gas
- Flooring
- Carpet, Tile
- Furnished
- Unfurnished
- Heating
- Central
- Interior
- Crown Molding, Eat-in Kitchen, High Ceilings, Stone Counters, Walk-In Closet(s)
- Laundry Features
- Inside, Laundry Room
- Window Features
- Shutters
Rooms
| Room | Dimensions | Level | Features |
|---|---|---|---|
| Bedroom 2 | 12x11.5 | First | Description - Room9 |
| Bedroom 3 | 12x11.5 | First | Description - Room10 |
| Bedroom 4 | 12x11 | First | Description - Room11 |
| Bedroom 5 | 14x13 | Second | Description - Room12 |
| Dinette | 7x9.5 | First | Description - Room5 |
| Dining Room | 12x14 | First | Description - Room3 |
| Family Room | 18x17.5 | First | Description - Room6 |
| Foyer | 7.5x9.5 | First | Description - Room1 |
| Kitchen | 13x14.5 | First | Description - Room4 |
| Living Room | 15x14.5 | First | Description - Room2 |
| Master Bathroom | 12.5x10 | First | Description - Room8 |
| Master Bedroom | 14x19.5 | First | Description - Room7 |
| Office | 11x12 | First | Description - Room13 |
Exterior Features
11 items
- Construction Details
- Block, Concrete, Stucco
- Exterior
- Rain Gutters
- Fencing
- Vinyl
- Lot Features
- Paved
- Patio And Porch
- Covered, Patio, Rear Porch, Screened
- Pool Features
- Heated, In Ground, Private
- Private Pool
- Yes
- Roof
- Tile
- Spa Features
- Above Ground, Heated
- Waterfront Features
- Lake Privileges
- Windows/Doors
- Shutters
Community Features
8 items
- Association Amenities
- Clubhouse, Playground, Pool
- Association Fee
- $785.0
- Association Fee Frequency
- Quarterly
- Community Features
- Clubhouse, Park, Playground, Pool, Sidewalks
- MLS Area
- 32789 - Winter Park
- Township
- 22
- Financing Terms Available
- Cash, Conventional
- Roads
- Asphalt
Location
1627 Elizabeths Walk, Winter Park, FL 32789 · 32789 - Winter Park


Neighborhood & Commute
ZIP Code 32789
- Median household income
- $110,150
- Income per person
- $78,898
- Households
- 12,171
- Average household size
- 2.08
- Median age
- 44.5
Source: Walk Score.
Disclosure: Community information and market data powered by Constellation Data Labs. Information is deemed reliable but not guaranteed.
Schools
- Elementary School
- Brookshire Elem
- Middle School
- Glenridge Middle
- High School
- Winter Park High
Price & Status History
- Listing updated with changes from the MLS®
- Status changed to Closed
Friends & Family
Similar Homes
For sale in Winter Park, single family residence, within 20% of this price.
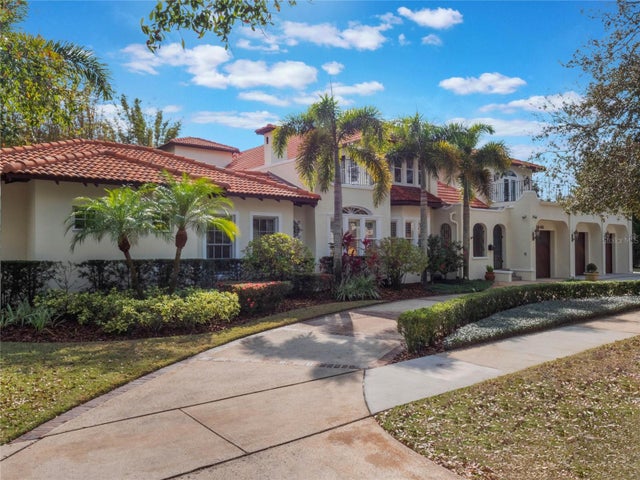 $1,877,500Single Family Residence SoldSold5Beds6Total Baths4,612Sqft1446 BERKSHIRE AVENUEWINTER PARK, FL 32789ORWIN MANOR WESTMINSTER SEC Subdivision
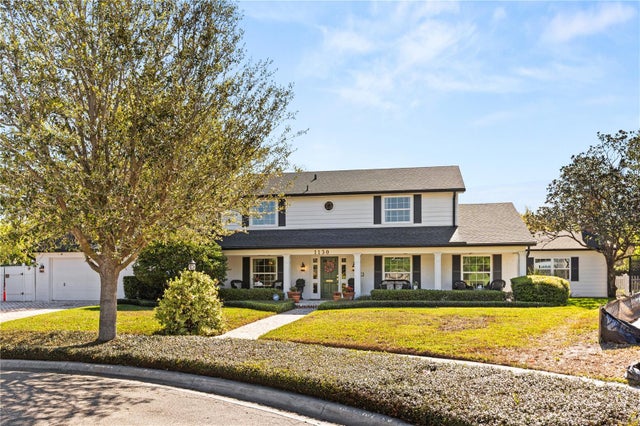 $1,887,500Single Family Residence SoldSold5Beds4Total Baths4,011Sqft1130 PARK NORTH PLACEWINTER PARK, FL 32789PARK NORTH Subdivision
 $1,900,000Single Family Residence SoldSold4Beds3Total Baths2,841Sqft1760 ALABAMA DRIVEWINTER PARK, FL 32789J KRONENBERGER SUB Subdivision
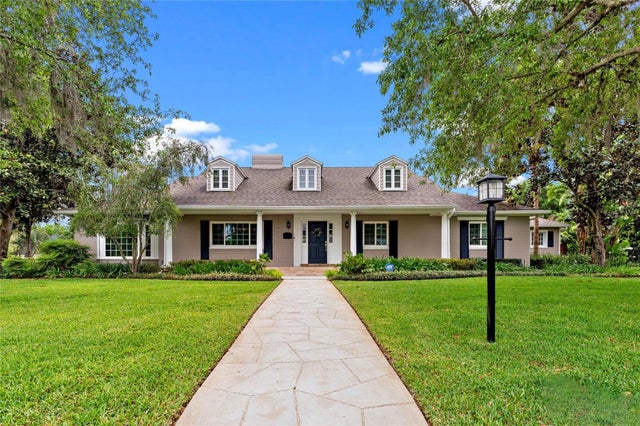 $1,942,000Single Family Residence SoldSold5Beds5Total Baths3,907Sqft1394 STEWART STREETWINTER PARK, FL 32789PARK GROVE Subdivision