

SoldSingle Family ResidenceSold
11020 Riverside Road
Leesburg, FL 34788
$435,000
- 3Beds
- 2Baths2 full
- 1,956Sq Ft
- $222Per Sq Ft
- 0.44Acres
- 1992Built
- Subdivision
- Riverside Sub
- County
- Lake
- MLS®
- O6267255
Overview
Welcome to this beautiful 3-bedroom, 2-bath, in the desired community of Riverside in Leesburg. This home offers an expansive 3-car garage with ample space for a workshop and has an additional storage in the back of the house—perfect for all your hobbies and organizational needs. Inside, you'll find an upgraded gourmet kitchen featuring two islands and stainless steel appliances, ideal for both entertaining and everyday living. The open floor plan includes formal living and dining rooms, while the family room provides a cozy atmosphere with a charming wood-burning fireplace. Step outside to your own private oasis—a beautiful backyard featuring a screened-in in-ground pool complete with a relaxing waterfall. The pool area also offers convenient bathroom access, making it perfect for entertaining or relaxing in comfort year-round. Plus, the entire property is fenced, providing extra privacy and security for you and your loved ones. The lanai is an added bonus, featuring a split AC unit to ensure comfort, whether you're soaking in the sun or enjoying evening gatherings. The master bath has been thoughtfully remodeled with separate vanities, a spacious walk-in shower, and quartz countertops. Plus, enjoy the convenience of newer sliders throughout the home, offering easy access to the outdoor spaces. Nestled in a serene, tropical setting, this home strikes the perfect balance of privacy and convenience. It's located just minutes from local attractions, destination towns (20 mins to Downtown Mt. Dora and 15 mins to Downtown Eustis), major highways, restaurants, and shopping—everything you need right at your fingertips. Schedule your private showing today to see why this home truly offers the best of Florida living!
Listing Snapshot
- Price
- $435,000
- Days On Site
- N/A
- Bedrooms
- 3
- Inside Area (SqFt)
- 1,956 sqft
- Total Baths
- 2
- Full Baths
- 2
- Partial Baths
- 0
- Lot Size
- 0.44 Acres
- Year Built
- 1992
- MLS® Number
- O6267255
- Status
- Sold
- Property Tax
- $4,533.98 (2024)
- HOA/Condo/Coop Fees
- $16.67 monthly
- Sq Ft Source
- Public Records
Property Details
General Features
17 items
- Acres
- 0.44
- Attached Garage
- Yes
- Direction Faces
- West
- Foundation
- Slab
- Garage
- Yes
- Garage Spaces
- 3
- Levels
- One
- Number Of Stories
- 1
- Parking
- Driveway, Garage Door Opener, Attached
- Pets
- Yes
- Property Sub Type
- Single Family Residence
- Sewer
- Septic Tank
- SqFt Total
- 3,507
- Style
- Ranch
- Utilities
- Natural Gas Available, Cable Available, Electricity Connected, Natural Gas Connected, Underground Utilities, Water Connected
- Water Source
- Private, Public, Well
- Zoning
- R-6
Interior Features
17 items
- Appliances
- Convection Oven, Cooktop, Dishwasher, Disposal, Gas Water Heater, Microwave, Range, Refrigerator
- Cooling
- Central Air
- Fireplace
- Yes
- Fireplace Features
- Family Room, Wood Burning
- Flooring
- Laminate, Tile
- Furnished
- Unfurnished
- Heating
- Central, Natural Gas
- Interior
- Open Floorplan, Stone Counters
- Laundry Features
- Electric Dryer Hookup, In Garage, Washer Hookup
Rooms
| Room | Dimensions | Level | Features |
|---|---|---|---|
| Bedroom 2 | 15x14 | First | Ceiling Fan(s) |
| Bedroom 3 | 13x13 | First | Ceiling Fan(s) |
| Dining Room | 11x16 | First | |
| Family Room | 14x23 | First | Ceiling Fan(s) |
| Florida Room | First | Tile Counters, Wet Bar | |
| Kitchen | 15x21 | First | Breakfast Bar, Pantry, Stone Counters |
| Living Room | 20x16 | First | Ceiling Fan(s) |
| Master Bedroom | 16x15 | First | Ceiling Fan(s) |
Exterior Features
8 items
- Construction Details
- Vinyl Siding, Frame
- Exterior
- Lighting, Rain Barrel/Cistern(s), Rain Gutters, Storage
- Fencing
- Fenced, Vinyl
- Patio And Porch
- Enclosed, Front Porch, Porch, Rear Porch, Screened
- Pool Features
- In Ground, Private
- Private Pool
- Yes
- Roof
- Shingle
- Waterfront Features
- Lake Privileges
Community Features
7 items
- Association Fee
- $200.0
- Association Fee Frequency
- Annually
- Community Features
- Street Lights
- MLS Area
- 34788 - Leesburg / Haines Creek
- Township
- 19S
- Financing Terms Available
- Cash, Conventional, FHA, VA Loan
- Roads
- Asphalt
Location
11020 Riverside Road, Leesburg, FL 34788 · 34788 - Leesburg / Haines Creek


Neighborhood & Commute
ZIP Code 34788
- Median household income
- $54,864
- Income per person
- $33,247
- Households
- 12,480
- Average household size
- 2.15
- Median age
- 56.7
Source: Walk Score.
Disclosure: Community information and market data powered by Constellation Data Labs. Information is deemed reliable but not guaranteed.
Schools
- Elementary School
- Treadway Elem
- Middle School
- Tavares Middle
- High School
- Tavares High
Price & Status History
- Listing updated with changes from the MLS®
- Status changed to Closed
Friends & Family
Similar Homes
For sale in Leesburg, single family residence, within 20% of this price.
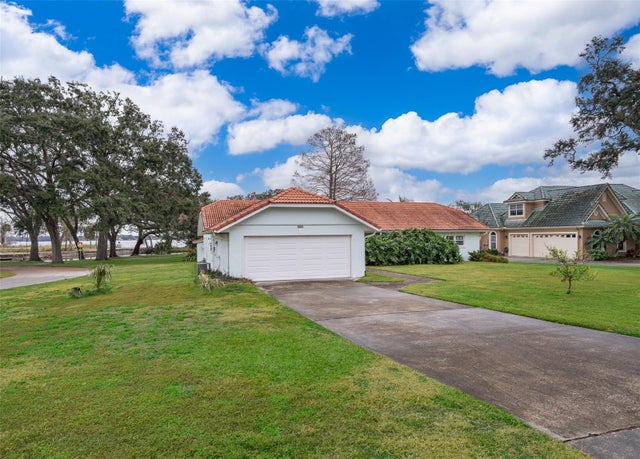 $485,000Single Family Residence SoldSold4Beds3Total Baths3,045Sqft808 N SHORE DRIVELEESBURG, FL 34748N/A Subdivision
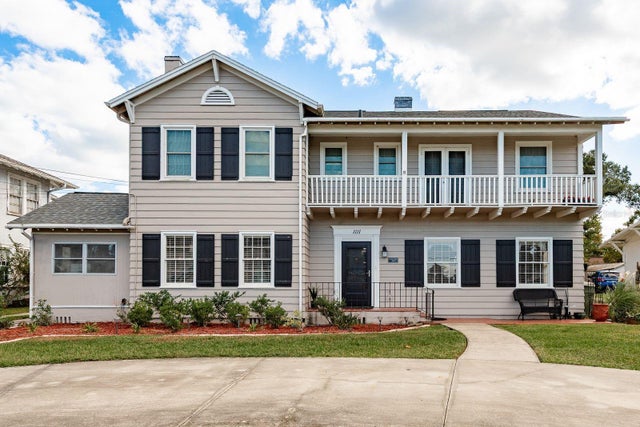 $485,000Single Family Residence SoldSold7Beds6Total Baths3,416Sqft1111 W LINE STREETLEESBURG, FL 34748LEESBURG ORANGE HEIGHTS Subdivision
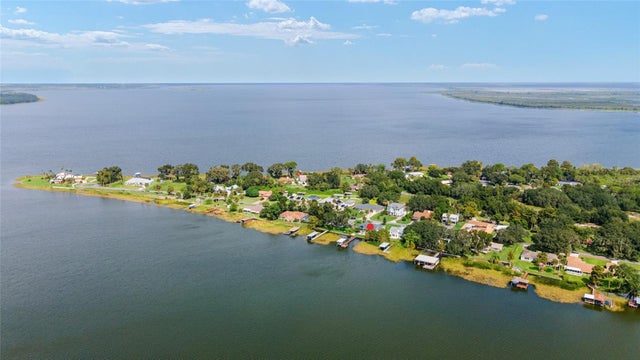 $490,000Single Family Residence SoldSold3Beds2Total Baths1,472Sqft7050 TREASURE ISLAND ROADLEESBURG, FL 34788TREASURE ISLAND SHORES Subdivision
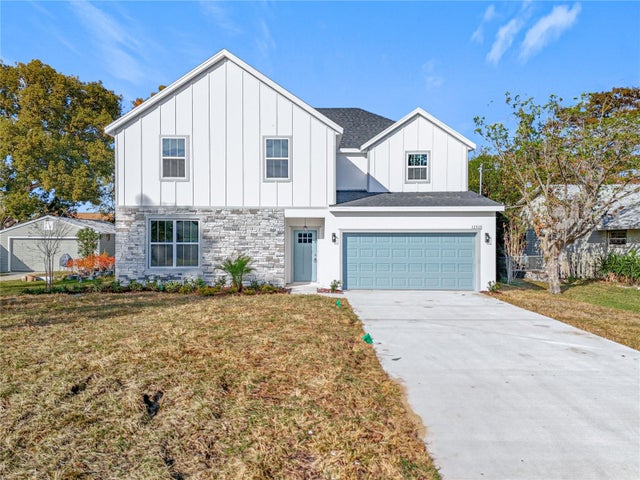 $497,000Single Family Residence SoldSold4Beds4Total Baths2,529Sqft12515 BLUE HERON WAYLEESBURG, FL 34788HARBOR SHORES UNIT 02 Subdivision