

SoldSingle Family ResidenceSold
30321 Redtree Drive
Leesburg, FL 34748
$500,000
- 4Beds
- 2Baths2 full
- 2,844Sq Ft
- $176Per Sq Ft
- 0.6Acres
- 2006Built
- Subdivision
- Arbormere Sub
- County
- Lake
- MLS®
- G5083610
Overview
Come and enjoy a bit of Florida Paradise, in this Custom-Built 4-Bedroom 2-Bath, 3-Car garage home. This home back's up to a WOODED AREA. This home features, sprayed-in foam in the attic space, a New Roof to be installed prior to closing, a private boat ramp that gives you access to Lake Harris, a 17Kw Backup Generator, a large outdoor space that is ready for an Outdoor Kitchen?s build-out, a screened outdoor entertainment space, Fenced in Back Yard. Many of the design features have incredible detail and quality workmanship. The driveway is large enough to accommodate an RV or large Boat, a 30 amp connection for the RV is by the garage. The floor plan is open and spacious from the family room to the kitchen, high ceilings are throughout the home. The fourth bedroom is upstairs and without a closet, the large foyer area allows for an office or kids' play area. The Master Bedroom has an adjoining Master Bath with dual sinks, wood cabinets, a jetted tub, and a large shower. The Chef/Gourmet Kitchen with granite tops, and wood cabinets. The Family Room has a gas fireplace to get cozy on those cool evenings, it has great entertaining space and outdoor living space. This home is in a rural setting but has the conveniences of Leesburg and The Villages for your shopping, dining, and medical needs within minutes.
Listing Snapshot
- Price
- $500,000
- Days On Site
- N/A
- Bedrooms
- 4
- Inside Area (SqFt)
- 2,844 sqft
- Total Baths
- 2
- Full Baths
- 2
- Partial Baths
- 0
- Lot Size
- 0.6 Acres
- Year Built
- 2006
- MLS® Number
- G5083610
- Status
- Sold
- Property Tax
- $3,921 (2023)
- HOA/Condo/Coop Fees
- $11.67 monthly
- Sq Ft Source
- Public Records
Property Details
General Features
14 items
- Acres
- 0.6
- Direction Faces
- East
- Foundation
- Slab
- Garage
- Yes
- Garage Spaces
- 3
- Levels
- Two
- Parking
- Driveway
- Pets
- Breed Restrictions
- Property Sub Type
- Single Family Residence
- Sewer
- Septic Tank
- SqFt Total
- 4,286
- Utilities
- Electricity Connected, Underground Utilities, Water Connected
- Water Source
- Public
- Zoning
- R-2
Interior Features
15 items
- Appliances
- Dishwasher, Electric Water Heater, Range, Range Hood
- Cooling
- Central Air
- Fireplace
- Yes
- Fireplace Features
- Family Room, Gas
- Flooring
- Carpet, Tile
- Heating
- Central
- Interior
- Eat-in Kitchen, High Ceilings, Open Floorplan
- Laundry Features
- Inside, Laundry Room
Rooms
| Room | Dimensions | Level | Features |
|---|---|---|---|
| Bedroom 2 | 12x16 | First | |
| Bedroom 3 | 12x16 | First | |
| Bedroom 4 | 12x16 | Second | |
| Dining Room | 12x16 | First | |
| Kitchen | 12x16 | First | |
| Living Room | 16x20 | First | |
| Master Bedroom | 16x22 | First |
Exterior Features
8 items
- Construction Details
- Block
- Exterior
- Rain Gutters
- Fencing
- Chain Link
- Lot Features
- Paved
- Roof
- Shingle
- View
- Trees/Woods
- Waterfront Features
- Lake Privileges
- Waterview
- Trees/Woods
Community Features
6 items
- Association Fee
- $140.0
- Association Fee Frequency
- Annually
- MLS Area
- 34748 - Leesburg
- Township
- 19
- Financing Terms Available
- Cash, Conventional, FHA, VA Loan
- Roads
- Asphalt, Paved
Location
30321 Redtree Drive, Leesburg, FL 34748 · 34748 - Leesburg


Neighborhood & Commute
ZIP Code 34748
- Median household income
- $54,694
- Income per person
- $33,973
- Households
- 19,808
- Average household size
- 2.10
- Median age
- 53.1
Source: Walk Score.
Disclosure: Community information and market data powered by Constellation Data Labs. Information is deemed reliable but not guaranteed.
Price & Status History
- Listing updated with changes from the MLS®
- Status changed to Closed
Friends & Family
Similar Homes
For sale in Leesburg, single family residence, within 20% of this price.
 $525,000Single Family Residence SoldSold3Beds2Total Baths1,380Sqft6840 BLUE CEDAR ROADLEESBURG, FL 34748N/A Subdivision
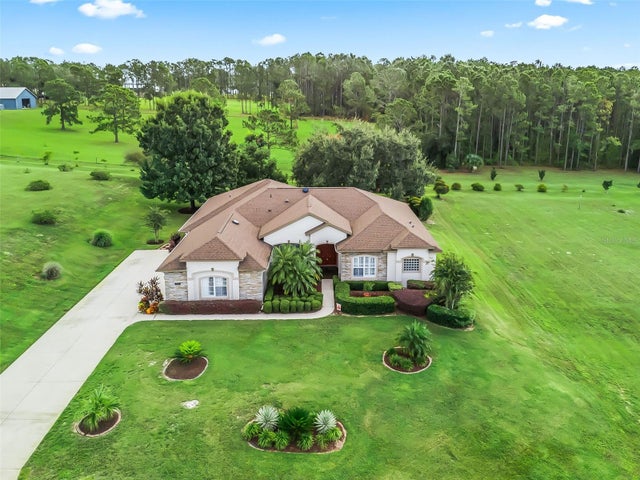 $555,000Single Family Residence SoldSold4Beds3Total Baths2,971Sqft31318 SUNNY MEADOW COURTLEESBURG, FL 34748MEADOWS AT SUNNYSIDE Subdivision
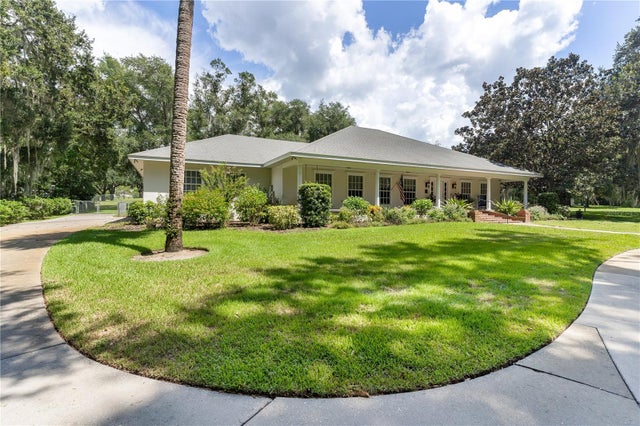 $560,000Single Family Residence SoldSold3Beds2Total Baths2,518Sqft6833 TUSCAWILLA DRIVELEESBURG, FL 34748N/A Subdivision
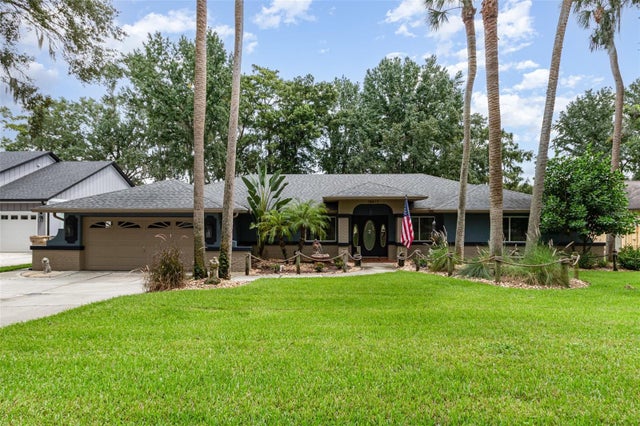 $565,000Single Family Residence SoldSold4Beds3Total Baths2,790Sqft10417 CYPRESS ROADLEESBURG, FL 34788CYPRESS HAVEN UNIT 01 Subdivision