

SoldSingle Family ResidenceSold
611 S Locust Avenue
Sanford, FL 32771
$320,000
- 4Beds
- 2Baths1 full, 1 half
- 2,308Sq Ft
- $139Per Sq Ft
- 0.41Acres
- 1920Built
- Subdivision
- Sanford Town Of
- County
- Seminole
- MLS®
- O6263699
Overview
New Price! Take me home! Don't miss out on this large 2-story 4 bedroom home located just minutes to Historic downtown Sanford. The house offers a large newer kitchen with granite counter tops, large walk-in closets and extensive storage space, whole house exhaust fan, a separate room for your study or den, 2 AC systems and inside utility. You'll love the concrete block detached 3 car garage. It has plenty of room for a golf cart to go to all the shopping and dining in downtown Sanford. Exterior features include a large covered front porch and attached carport. The property is oversized and sits on 2 lots. You may be able to build a second house, guest house or split off the second lot to sell it to make some money. Please check with the City of Sanford. This great property is priced to sell and is ready for you to make it your own! Call today. This won't last long!
Listing Snapshot
- Price
- $320,000
- Days On Site
- N/A
- Bedrooms
- 4
- Inside Area (SqFt)
- 2,308 sqft
- Total Baths
- 2
- Full Baths
- 1
- Partial Baths
- 1
- Lot Size
- 0.41 Acres
- Year Built
- 1920
- MLS® Number
- O6263699
- Status
- Sold
- Property Tax
- $6,579 (2024)
- HOA/Condo/Coop Fees
- N/A
- Sq Ft Source
- Public Records
Property Details
General Features
15 items
- Acres
- 0.41
- Carport
- 1
- Direction Faces
- West
- Garage
- Yes
- Garage Spaces
- 3
- Levels
- Two
- Number Of Stories
- 2
- Pets
- Yes
- Property Sub Type
- Single Family Residence
- Sewer
- Public Sewer
- Special Circumstances
- Real Estate Owned
- SqFt Total
- 3,368
- Utilities
- Cable Available
- Water Source
- Public
- Zoning
- SR1
Interior Features
20 items
- Appliances
- Other
- Basement
- Crawl Space
- Cooling
- Central Air
- Fireplace
- Yes
- Fireplace Features
- Family Room
- Flooring
- Carpet, Tile, Wood
- Furnished
- Unfurnished
- Heating
- Central, Electric, Zoned
- Interior
- Eat-in Kitchen, Walk-In Closet(s)
- Laundry Features
- Laundry Closet
Rooms
| Room | Dimensions | Level | Features |
|---|---|---|---|
| Bedroom 2 | 11x10 | First | |
| Bedroom 3 | 9x11 | Second | |
| Bedroom 4 | 14x14 | Second | |
| Den | 9x8 | Second | |
| Dining Room | 11x14 | First | |
| Family Room | 14x14 | First | |
| Florida Room | 6x32 | First | |
| Kitchen | 13x13 | First | |
| Living Room | 14x11 | First | |
| Master Bedroom | 11x13 | Second |
Exterior Features
5 items
- Construction Details
- Block, Stucco
- Exterior
- Other
- Lot Features
- Paved
- Patio And Porch
- Covered, Front Porch, Porch
- Roof
- Shingle
Community Features
3 items
- MLS Area
- 32771 - Sanford/Lake Forest
- Township
- 19
- Roads
- Paved
Location
611 S Locust Avenue, Sanford, FL 32771 · 32771 - Sanford/Lake Forest


Neighborhood & Commute
ZIP Code 32771
- Median household income
- $81,370
- Income per person
- $41,713
- Households
- 23,724
- Average household size
- 2.51
- Median age
- 38.5
Source: Walk Score.
Disclosure: Community information and market data powered by Constellation Data Labs. Information is deemed reliable but not guaranteed.
Schools
- Elementary School
- Hamilton Elementary
- Middle School
- Markham Woods Middle
- High School
- Seminole High
Price & Status History
- Listing updated with changes from the MLS®
- Status changed to Closed
- Price changed to $344,900
Friends & Family
Similar Homes
For sale in Sanford, single family residence, within 20% of this price.
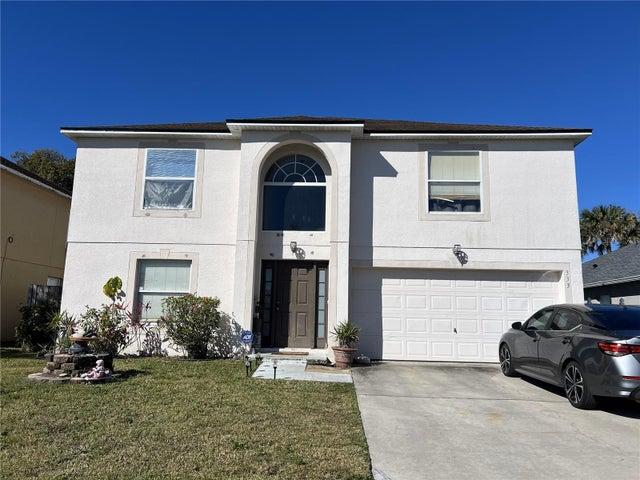 $342,000Single Family Residence SoldSold4Beds4Total Baths3,012Sqft333 FAIRFIELD DRIVESANFORD, FL 32771CELERY LAKES PH 2 Subdivision
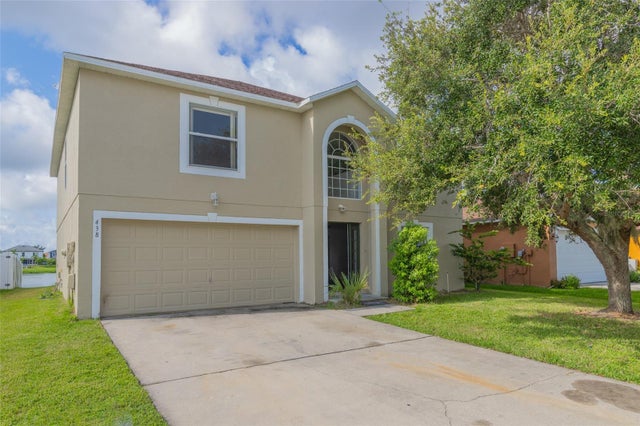 $347,500Single Family Residence SoldSold4Beds4Total Baths3,012Sqft438 FAIRFIELD DRIVESANFORD, FL 32771CELERY LAKES PH 2 Subdivision
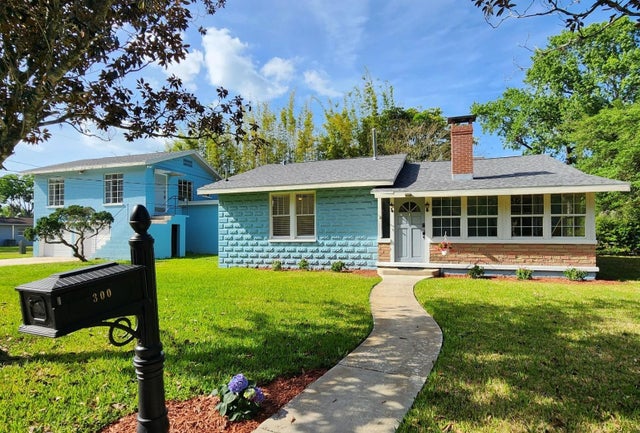 $355,000Single Family Residence SoldSold4Beds3Total Baths2,038Sqft300 W 12TH STREETSANFORD, FL 32771SANFORD TOWN OF Subdivision
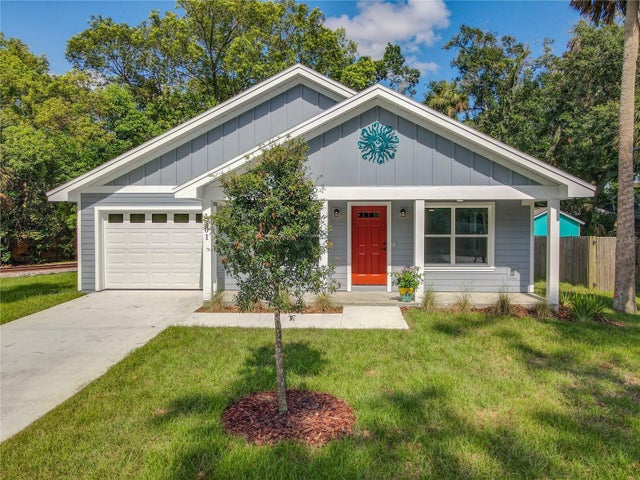 $356,000Single Family Residence SoldSold3Beds2Total Baths1,240Sqft1701 S PALMETTO AVENUESANFORD, FL 32771MARKHAM PARK HEIGHTS Subdivision