

SoldSingle Family ResidenceSold
685 Chelsea Rd
Longwood, FL 32750
$437,500
- 4Beds
- 2Baths2 full
- 2,064Sq Ft
- $212Per Sq Ft
- 0.33Acres
- 1973Built
- Subdivision
- Devonshire (optional Hoa)
- County
- Seminole
- MLS®
- O6247319
Overview
Reduced to sell!! Location! Location! "A" RATED SEMINOLE SCHOOL DISTRICT! NEW ROOF 2021! DOUBLE PANE HURRICANE WINDOWS 2023! NO MANDATORY HOA! BOATS, WORK VEHICLES, RV OR TRAILERS OK! REMODELED KITCHEN 2022! 1/3 ACRE FENCED! RE-WIRED 2022. 4 bedroom POOL HOME in the highly desired DEVONSHIRE community located in the heart of Longwood. Situated in a Cul-De-Sac with great curb appeal, priceless oaks and a side entry garage. This 4 bedroom home offers early 2100 sq ft of living space and a huge yard to make lots of memories! Through the foyer you'll start off with a very large flex room with multiple use opportunities, on the other side is a formal dining area that leads to the kitchen. GORGEOUS REMODEL! 42 inch Shaker style SOFT CLOSE cabinetry, newer appliances, lots of GRANITE counter space with built-in island for eat-in dining. Make sure you check-out the laundry room off the kitchen that doubles as panty space! IT'S LARGE AND HAS PLENTY OF SPACE FOR THOSE COSTCO VISITS! Adjacent is another dining space that opens to another family space anchored with a beautiful brick wall with wood burning fireplace across the back of the room. Through the sliding glass doors, you'll find a generous screened-in patio/florida room that is plumbed and ready for an outdoor kitchen. The Owner's suite and 3 other bedrooms are situated on the left side of the home. The Owner's bath is completely remodeled with extensive tile work and new cabinetry! While it’s on the small side, we have a solution for you! The guest bath is also remodeled! Head to the yard, 135 FEET DEEP X 100 FEET ACROSS! Plenty of room for play! An GINORMOUS sparkling pool RESURFACED IN 2017 to cool off! This home is MOVE IN READY! The city of Longwood has been awarded the Top 10 places to live in Florida by Bestplaces!! So close to major shopping, tons of restaurants, I-4, 436, REITER PARK and WEKIVA ISLAND offering frequent events, FOOD TRUCKS, MUSIC CONCERTS, ART festivals etc.. HISTORIC DOWNTOWN LONGWOOD has amazing events there too, SUNRAIL AND HOSPITAL STEPS AWAY! Welcome Home!
Listing Snapshot
- Price
- $437,500
- Days On Site
- N/A
- Bedrooms
- 4
- Inside Area (SqFt)
- 2,064 sqft
- Total Baths
- 2
- Full Baths
- 2
- Partial Baths
- 0
- Lot Size
- 0.33 Acres
- Year Built
- 1973
- MLS® Number
- O6247319
- Status
- Sold
- Property Tax
- $2,499 (2023)
- HOA/Condo/Coop Fees
- $2.5 monthly
- Sq Ft Source
- Estimated
Property Details
General Features
19 items
- Acres
- 0.33
- Attached Garage
- Yes
- Direction Faces
- South
- Foundation
- Slab
- Garage
- Yes
- Garage Spaces
- 2
- Green Energy Efficient
- HVAC, Roof, Windows
- Levels
- One
- Number Of Stories
- 1
- Parking
- Covered, Driveway, Garage Door Opener, Garage Faces Side, Oversized, Parking Pad, Attached
- Pets
- Cats OK, Dogs OK, Yes
- Property Sub Type
- Single Family Residence
- Security
- Secured Garage/Parking, Security Lights, Security System, Smoke Detector(s)
- Sewer
- Public Sewer
- SqFt Total
- 2,509
- Style
- Custom, Florida, Ranch, Traditional
- Utilities
- Cable Available, Cable Connected, Electricity Connected, Sewer Connected, Underground Utilities, Water Connected
- Water Source
- Public
- Zoning
- LDR
Interior Features
18 items
- Appliances
- Dishwasher, Disposal, Electric Water Heater, Microwave, Range, Refrigerator
- Cooling
- Central Air
- Fireplace
- Yes
- Fireplace Features
- Wood Burning
- Flooring
- Ceramic Tile
- Heating
- Central, Heat Pump
- Interior
- Built-in Features, Eat-in Kitchen, Other, Stone Counters
- Laundry Features
- Electric Dryer Hookup, Inside, Laundry Closet, Laundry Room
- Window Features
- Double Pane Windows, ENERGY STAR Qualified Windows, Storm Window(s), Insulated Windows, Low Emissivity Windows
Rooms
| Room | Dimensions | Level | Features |
|---|---|---|---|
| Balcony/Porch/Lanai | 25x8 | First | Description - Room9 |
| Bedroom 2 | 12x10 | First | Description - Room6 |
| Bedroom 3 | 11x11 | First | Description - Room7 |
| Bedroom 4 | 11x10 | First | Description - Room8 |
| Dinette | 8x7 | First | Description - Room4 |
| Dining Room | 13x11 | First | Description - Room1 |
| Great Room | 19x13 | First | Description - Room2 |
| Kitchen | 12x10 | First | Description - Room3 |
| Master Bedroom | 16x13 | First | Description - Room5 |
Exterior Features
11 items
- Construction Details
- Block, Brick, Concrete
- Exterior
- Lighting, Rain Barrel/Cistern(s)
- Fencing
- Wood
- Lot Features
- Cleared, Cul-De-Sac, Level, Paved
- Patio And Porch
- Covered, Deck, Enclosed, Patio, Porch, Rear Porch, Screened
- Pool Features
- Gunite, In Ground, Private
- Private Pool
- Yes
- Roof
- Shingle
- View
- Pool
- Waterview
- Pool
- Windows/Doors
- Double Pane Windows, ENERGY STAR Qualified Windows, Storm Window(s), Insulated Windows, Low Emissivity Windows
Community Features
8 items
- Accessibility Features
- Accessible Entrance, Accessible Approach with Ramp, Accessible Bedroom, Accessible Closets, Accessible Common Area, Accessible Doors, Accessible Electrical and Environmental Controls, Accessible Full Bath, Visitor Bathroom, Accessible Hallway(s), Accessible Kitchen, Accessible Kitchen Appliances, Accessible Central Living Area, Accessible Washer/Dryer, Central Living Area
- Association Fee
- $30.0
- Association Fee Frequency
- Annually
- Community Features
- Street Lights
- MLS Area
- 32750 - Longwood East
- Township
- 20
- Financing Terms Available
- Cash, Conventional, FHA, VA Loan
- Roads
- Asphalt, Paved
Location
685 Chelsea Rd, Longwood, FL 32750 · 32750 - Longwood East


Neighborhood & Commute
ZIP Code 32750
- Median household income
- $84,498
- Income per person
- $40,113
- Households
- 10,394
- Average household size
- 2.50
- Median age
- 43.3
Source: Walk Score.
Disclosure: Community information and market data powered by Constellation Data Labs. Information is deemed reliable but not guaranteed.
Schools
- Elementary School
- Woodlands Elementary
- Middle School
- Rock Lake Middle
- High School
- Lyman High
Price & Status History
- Listing updated with changes from the MLS®
- Status changed to Closed
- Price changed to $459,999
Friends & Family
Similar Homes
For sale in Longwood, single family residence, within 20% of this price.
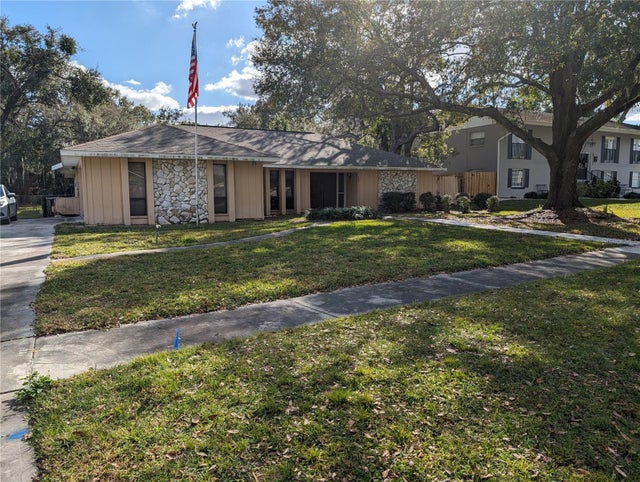 $430,000Single Family Residence SoldSold4Beds3Total Baths2,359Sqft101 CHERRY HILL CIRCLELONGWOOD, FL 32779BRANTLEY HALL ESTATES Subdivision
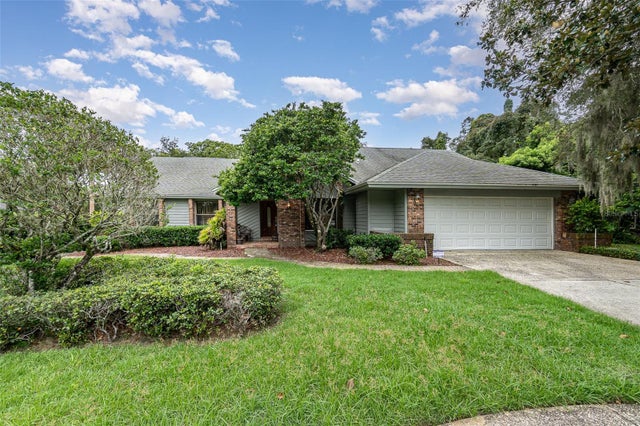 $490,000Single Family Residence SoldSold4Beds3Total Baths2,468Sqft335 AMESBURY COURTLONGWOOD, FL 32779WEKIVA CLUB ESTATES SEC 05 Subdivision
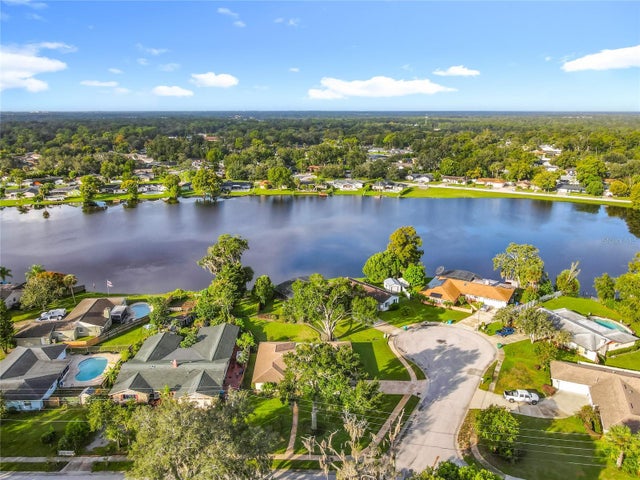 $495,000Single Family Residence SoldSold4Beds3Total Baths2,051Sqft225 SLADE DRIVELONGWOOD, FL 32750WINSOR MANOR 1ST ADD Subdivision
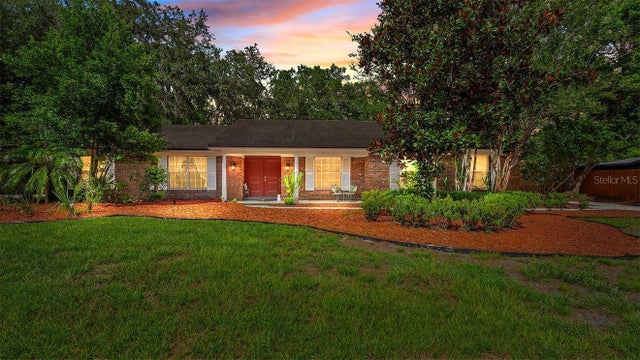 $500,000Single Family Residence SoldSold4Beds2Total Baths2,246Sqft209 ROYAL OAKS CIRCLELONGWOOD, FL 32779SWEETWATER OAKS SEC 04 Subdivision