

SoldTownhouseSold
156 Raintree Drive
Longwood, FL 32779
$399,900
- 2Beds
- 2Baths2 full
- 1,696Sq Ft
- $236Per Sq Ft
- 0.12Acres
- 1983Built
- Subdivision
- Springs Whispering Pines Sec 2
- County
- Seminole
- MLS®
- O6237854
Overview
One or more photo(s) has been virtually staged. This RARE, SINGLE-STORY TOWNHOME is a gem nestled within the highly sought-after Whispering Pines neighborhood of The Springs. With new A/C and hot water heater installed within the last 2 years and a roof replacement in November 2019, this home is move-in ready and waiting for you!
The Springs Community is like no other. As you enter, the lushly landscaped entry invites you to paradise. The 24/7 guard-gated entry, towering oak canopies, and tropical foliage welcome you home. Once a beloved State Park known as SANLANDO SPRINGS, a summer fun-spot for many Central Floridians and tourists who traveled from near and far for the WHITE SANDY BEACH and fresh NATURAL SPRING.
This 2 bedroom, 2 bath townhome villa with a 2-car GARAGE is nestled within The Springs-Whispering Pines neighborhood. As you step through the gated courtyard, you’ll be greeted by a warm and inviting atmosphere. New updates throughout the home! The main living area boasts beautiful wood-look plank tile installed in a unique herringbone pattern, adding a touch of elegance to the space.
The kitchen is a chef’s delight, featuring stainless steel appliances and granite countertops. The counter bar opens to a versatile flex space, perfect for a cozy eating area, family room, office, or whatever suits your needs. This room also features ONE of the TWO brick wood-burning fireplaces.
The living room, with its high ceilings, is open, light, and spacious. It offers flexibility for either a large living room or a combination living/formal dining. The second fireplace is framed by two French doors leading to your private wood deck and fenced-in yard, with a large greenspace behind and no immediate rear neighbors.
The GENEROUSLY SIZED primary bedroom with soaring ceilings and attached remodeled bath en-suite, features a double vanity with granite top and shiny new hardware. The large walk-in closet with built-in shelving for all your things. Also, the 2nd bedroom is surprisingly roomy with access to the 2nd bath from the bedroom or hall. Boasting plenty of storage, with even more in the garage and another closet storage outside the garage to hold your tools or yard needs. Don't look for the washer & dryer in the garage, as in most of other townhomes, because the owner had an indoor laundry included when the home was built.
The community offers a plethora of amenities that complement the unparalleled private SPRING! Enjoy the TRANQUIL WALKING and JOGGING PATHS among the acres of NATURALLY PRESERVED WATERWAYS and ABUNDANT WILDLIFE HABITAT. There is always something to do in The Springs! Swim in THE SPRINGS COMMUNITY POOL, CLUBHOUSE ACTIVITIES, BASKETBALL COURTS, TENNIS, & PICKLE BALL COURTS, PLAYGROUND, PICNIC AREA, HORSE STABLES and the available RV and BOAT STORAGE.
Many residents have lived in THE SPRINGS for years! Once they move in, most do not leave The Springs, because they love their community, their neighbors and the choice of activities such as Food Truck Parties or summer Movie Nights, Bingo, Trivial Pursuit, Concerts, Holiday Parades, Easter Egg hunts, or just hanging out with friends and family down by the spring.
Don’t miss the opportunity to own a slice of paradise. Make this beautiful townhome your HOME where everyday is a STAYCATION!
Listing Snapshot
- Price
- $399,900
- Days On Site
- N/A
- Bedrooms
- 2
- Inside Area (SqFt)
- 1,696 sqft
- Total Baths
- 2
- Full Baths
- 2
- Partial Baths
- 0
- Lot Size
- 0.12 Acres
- Year Built
- 1983
- MLS® Number
- O6237854
- Status
- Sold
- Property Tax
- $3,831 (2023)
- HOA/Condo/Coop Fees
- $294.58 monthly
- Sq Ft Source
- Public Records
Property Details
General Features
17 items
- Acres
- 0.12
- Attached Garage
- Yes
- Direction Faces
- North
- Foundation
- Slab
- Garage
- Yes
- Garage Spaces
- 2
- Levels
- One
- Number Of Stories
- 1
- Parking
- Garage Door Opener, Attached
- Pets
- Cats OK, Dogs OK, Yes
- Property Sub Type
- Townhouse
- Sewer
- Public Sewer
- SqFt Total
- 2,245
- Style
- Contemporary, Ranch
- Utilities
- Cable Available, Cable Connected, Electricity Connected, Sewer Connected, Water Connected
- Water Source
- Public
- Zoning
- PUD
Interior Features
16 items
- Appliances
- Dishwasher, Disposal, Dryer, Electric Water Heater, Microwave, Range, Refrigerator
- Cooling
- Central Air
- Fireplace
- Yes
- Fireplace Features
- Family Room, Masonry, Other, Wood Burning
- Flooring
- Carpet, Tile
- Furnished
- Unfurnished
- Heating
- Central, Electric, Heat Pump
- Interior
- Eat-in Kitchen, High Ceilings, Open Floorplan, Stone Counters, Vaulted Ceiling(s), Walk-In Closet(s)
- Laundry Features
- In Kitchen, Inside, Laundry Closet
- Window Features
- Skylight(s), Blinds
Rooms
| Room | Dimensions | Level | Features |
|---|---|---|---|
| Bedroom 2 | 13x12 | First | |
| Dinette | 16x10 | First | |
| Dining Room | 15x12 | First | |
| Kitchen | 23x11 | First | Breakfast Bar, Ceiling Fan(s), Granite Counters |
| Living Room | 18x16 | First | |
| Master Bedroom | 18x13 | First | Granite Counters |
Exterior Features
6 items
- Construction Details
- HardiPlank Type
- Exterior
- Garden
- Fencing
- Fenced
- Patio And Porch
- Deck
- Roof
- Shingle
- Windows/Doors
- Skylight(s), Blinds
Community Features
11 items
- Association Amenities
- Clubhouse, Gated, Playground, Pool, Recreation Facilities, Security, Tennis Court(s), Trail(s)
- Association Fee
- $115.0
- Association Fee Frequency
- Monthly
- Additional Association Fee
- $2155.0
- Additional Association Fee Frequency
- Annually
- Community Features
- Gated, Clubhouse, Fitness Center, Stable(s), Park, Playground, Pool, Tennis Court(s)
- MLS Area
- 32779 - Longwood/Wekiva Springs
- Township
- 21
- Financing Terms Available
- Cash, Conventional, FHA, VA Loan
- Roads
- Asphalt
- Horse Allowed
- Yes
Location
156 Raintree Drive, Longwood, FL 32779 · 32779 - Longwood/Wekiva Springs


Neighborhood & Commute
ZIP Code 32779
- Median household income
- $112,622
- Income per person
- $57,717
- Households
- 12,441
- Average household size
- 2.48
- Median age
- 46.0
Source: Walk Score.
Disclosure: Community information and market data powered by Constellation Data Labs. Information is deemed reliable but not guaranteed.
Schools
- Elementary School
- Sabal Point Elementary
- Middle School
- Rock Lake Middle
- High School
- Lyman High
Price & Status History
- Listing updated with changes from the MLS®
- Status changed to Closed
Friends & Family
Similar Homes
For sale in Longwood, townhouse, within 20% of this price.
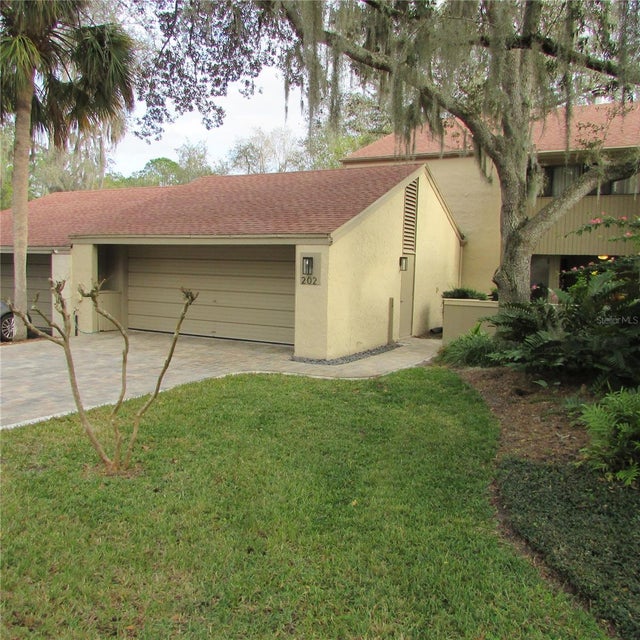 $415,000Townhouse SoldSold2Beds3Total Baths1,746Sqft202 WEEPING ELM LANELONGWOOD, FL 32779SPRINGS THE SHADOWOOD VILLAGE SEC 2 Subdivision
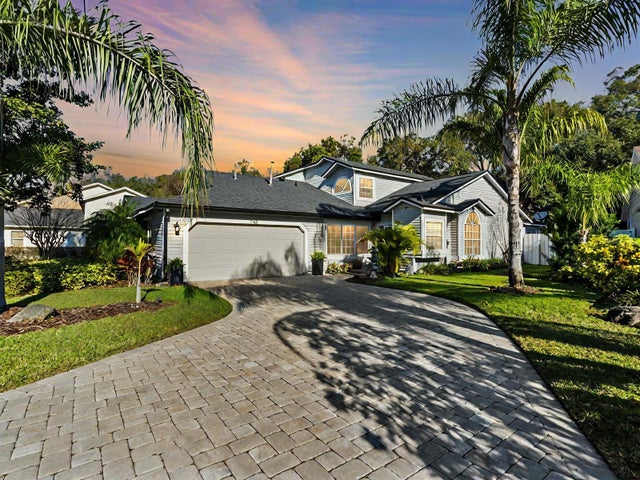 $417,500Townhouse SoldSold3Beds3Total Baths1,766Sqft1765 TORRINGTON CIRCLELONGWOOD, FL 32750DANBURY MILL UNIT 3B Subdivision
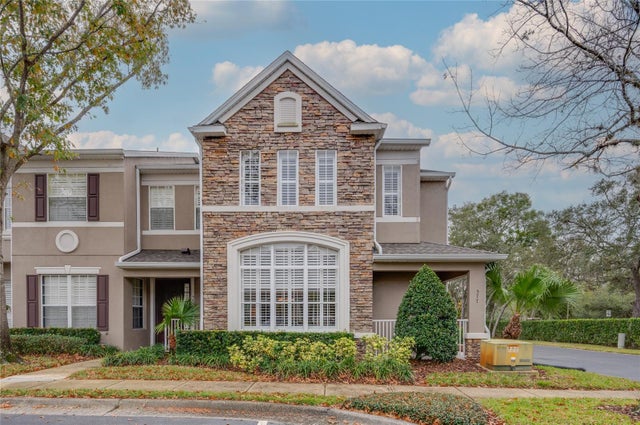 $420,000Townhouse SoldSold3Beds4Total Baths2,056Sqft577 SHINING ARMOR LNLONGWOOD, FL 32779HIGHCROFT POINTE TWNHMS Subdivision
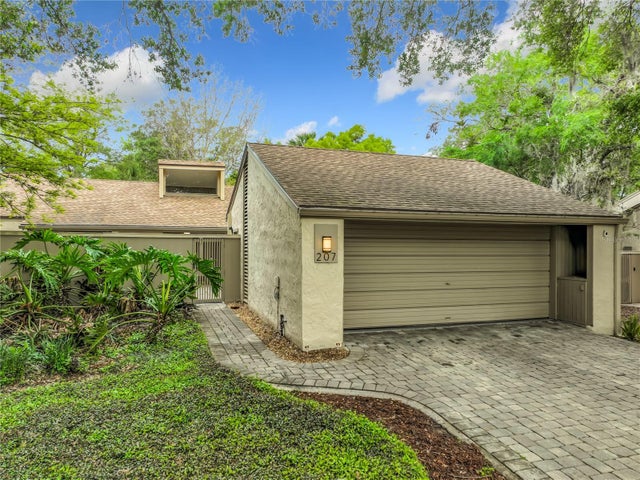 $430,000Townhouse SoldSold3Beds2Total Baths1,592Sqft207 WEEPING ELM LANELONGWOOD, FL 32779SPRINGS THE SHADOWOOD VILLAGE SEC 2 Subdivision