

SoldSingle Family ResidenceSold
1205 Sutton Trail
Geneva, FL 32732
$585,000
- 4Beds
- 2Baths2 full
- 2,400Sq Ft
- $244Per Sq Ft
- 5Acres
- 1988Built
- Subdivision
- Lake Harney Estates 5 Acre Dev 256 Parcels
- County
- Seminole
- MLS®
- O6226875
Overview
One or more photo(s) has been virtually staged. What a unique 4 bedroom, 2 bath custom home that has so much character and sits on 5 well manicured acres. Open floor plan with cedar wood exterior, pole frame construction, decorative columns, front and back porch, yellow pine wood ceilings throughout and central vacuum system. The great room has a woodburning stove with a spiral staircase that takes you to the loft/office, primary suite and bath along with another bedroom which would be a perfect nursery or extension off the master bedroom as a huge closet, dressing room. 2 bedrooms, formal dining room and gorgeous kitchen that has granite countertops, custom cabinetry, gas range and stainless steel appliances are downstairs. Storage shed that has water softener stored and separate water heater. Oversized barn/workshop with built in workbenches, a 14' door which can be used for storing all your toys and can also accommodate horses with 2 stalls in the back and a potential tack room. Enjoy the outdoors on either front or back porch overlooking all the landscaping, picnic area, pond and waterfall. A must see property for you, one of a kind!!! Metal roof (2017), A/C (2020), Appliances (2021), Water system (2019) Interior paint (2024)
Listing Snapshot
- Price
- $585,000
- Days On Site
- N/A
- Bedrooms
- 4
- Inside Area (SqFt)
- 2,400 sqft
- Total Baths
- 2
- Full Baths
- 2
- Partial Baths
- 0
- Lot Size
- 5 Acres
- Year Built
- 1988
- MLS® Number
- O6226875
- Status
- Sold
- Property Tax
- $2,410.18 (2023)
- HOA/Condo/Coop Fees
- $20.83 monthly
- Sq Ft Source
- Public Records
Property Details
General Features
14 items
- Acres
- 5
- Carport
- 4
- Direction Faces
- North
- Foundation
- Pillar/Post/Pier
- Levels
- Two
- Number Of Stories
- 2
- Parking
- Covered, Driveway, Guest, Oversized, Parking Pad, RV Access/Parking, Basement, Workshop in Garage
- Pets
- Yes
- Property Sub Type
- Single Family Residence
- Sewer
- Septic Tank
- SqFt Total
- 5,080
- Style
- Custom, Elevated
- Water Source
- Private, Well
- Zoning
- A-5
Interior Features
16 items
- Appliances
- Dishwasher, Gas Water Heater, Microwave, Range, Refrigerator
- Cooling
- Central Air
- Fireplace
- Yes
- Fireplace Features
- Family Room, Free Standing, Wood Burning
- Flooring
- Hardwood
- Heating
- Central
- Interior
- High Ceilings, Vaulted Ceiling(s)
- Laundry Features
- Other, Outside
Rooms
| Room | Dimensions | Level | Features |
|---|---|---|---|
| Balcony/Porch/Lanai | 9x27 | First | |
| Bedroom 2 | 14x10 | First | |
| Bedroom 3 | 14x10 | First | |
| Dining Room | 14x11 | First | |
| Great Room | 19x15 | First | |
| Kitchen | 10x11 | First | |
| Loft | 21x15 | Second | |
| Master Bedroom | 22x11 | Second |
Exterior Features
8 items
- Construction Details
- Other
- Exterior
- Storage
- Lot Features
- Wooded, Pasture
- Other Structures
- Shed(s), Storage, Workshop
- Patio And Porch
- Enclosed
- Roof
- Metal
- View
- Trees/Woods
- Waterview
- Trees/Woods
Community Features
6 items
- Association Fee
- $250.0
- Association Fee Frequency
- Annually
- MLS Area
- 32732 - Geneva
- Township
- 20
- Financing Terms Available
- Cash, Conventional
- Roads
- Dirt
Location
1205 Sutton Trail, Geneva, FL 32732 · 32732 - Geneva


Neighborhood & Commute
ZIP Code 32732
- Median household income
- $105,348
- Income per person
- $48,007
- Households
- 2,369
- Average household size
- 2.65
- Median age
- 44.4
Source: Walk Score.
Disclosure: Community information and market data powered by Constellation Data Labs. Information is deemed reliable but not guaranteed.
Price & Status History
- Listing updated with changes from the MLS®
- Status changed to Closed
- Price changed to $639,000
Friends & Family
Similar Homes
For sale in Geneva, single family residence, within 20% of this price.
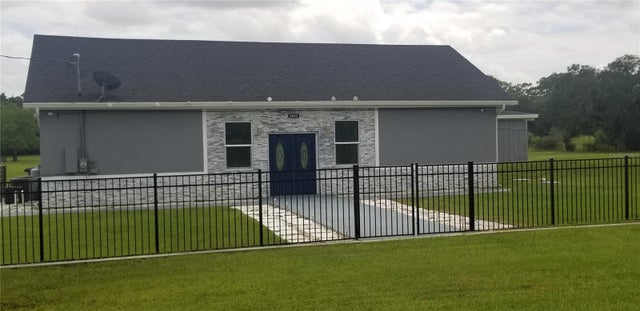 $590,000Single Family Residence SoldSold4Beds3Total Baths3,000Sqft2855 PINE KNOB LANEGENEVA, FL 32732OSCEOLA BLUFF NORTH 5 ACRE DEV 45 PARCELS Subdivision
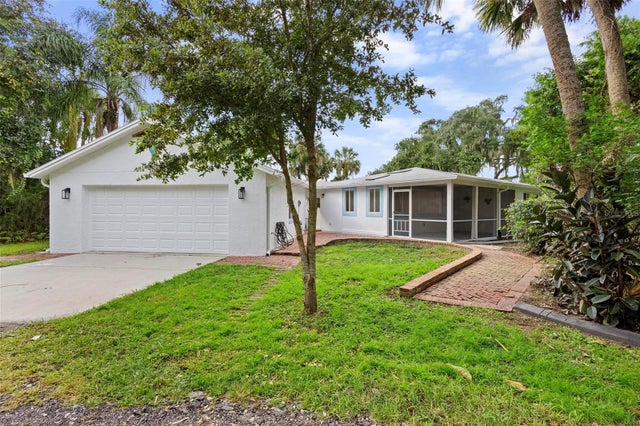 $590,000Single Family Residence SoldSold3Beds2Total Baths1,939Sqft354 REST HAVEN ROADGENEVA, FL 32732REST HAVEN SUB AMD Subdivision
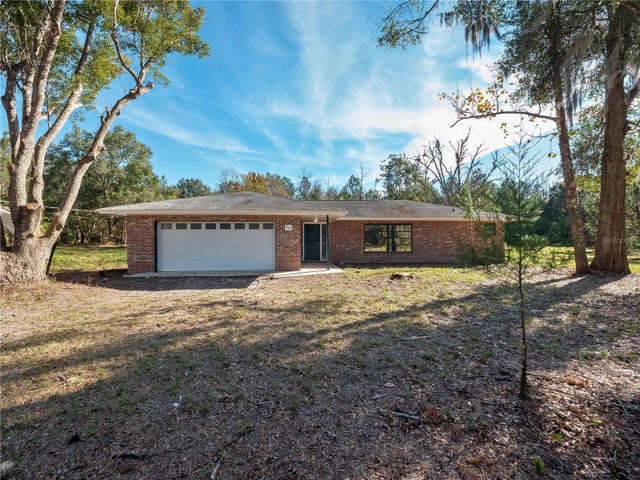 $591,000Single Family Residence SoldSold5Beds2Total Baths2,395Sqft351 HALL ROADGENEVA, FL 32732300 Subdivision
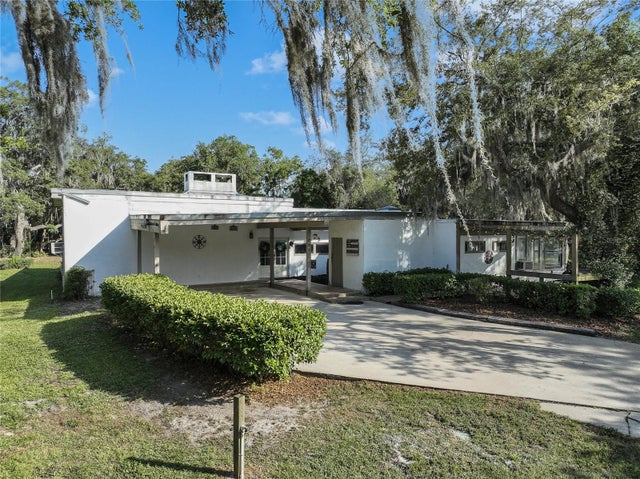
 Mainframe Listing$570,000Single Family Residence SoldSold4Beds3Total Baths2,187Sqft500 BUCK LAKE LANEGENEVA, FL 32732ACREAGE & UNREC Subdivision