

SoldSingle Family ResidenceSold
224 Pawnee Drive
Ormond Beach, FL 32174
$380,000
- 3Beds
- 2Baths2 full
- 1,861Sq Ft
- $204Per Sq Ft
- 0.22Acres
- 1971Built
- Subdivision
- Tomoka View Unit 02
- County
- Volusia
- MLS®
- O6223773
Overview
After decades of enjoying this WONDERFUL 3/2 pool home, it's time for a NEW lucky homeowner to make fond memories with their friends & family. Entertain guests outside by the 31x15 pool with a deep end measuring eight feet or take the party inside with an EXPANSIVE living/dining room and eat-in kitchen. This Ormond Beach home is a real crowd pleaser! The kitchen has an abundance of cabinet space with TWO "Lazy Susans", a storage island, pull out drawers and a window that overlooks the pool. All three bedrooms fit a King Size bed and include ceiling fans. There is NO carpeting, instead you will notice the high gloss Santa Fe Oak laminate flooring that has been lovingly maintainted. The storage space is incredible with a GIANT utility room with built-in shelving and a hallway linen closet by the guest rooms. The roof was replaced in 2017, water heater and the Air Conditioning System were replaced in 2019. The HOA is OPTIONAL ($75 a year for park & boat launch plus $10 key deposit)...by joining, you would have boat launch access to the Tomoka River around the corner. Excellent location, close to I-95, Lowe's, Aldi, Wal-Mart and local restraurants. (Buyer/Buyer's Agent to verify all information for accuracy)
Listing Snapshot
- Price
- $380,000
- Days On Site
- N/A
- Bedrooms
- 3
- Inside Area (SqFt)
- 1,861 sqft
- Total Baths
- 2
- Full Baths
- 2
- Partial Baths
- 0
- Lot Size
- 0.22 Acres
- Year Built
- 1971
- MLS® Number
- O6223773
- Status
- Sold
- Property Tax
- $1,977.44 (2023)
- HOA/Condo/Coop Fees
- N/A
- Sq Ft Source
- Public Records
Property Details
General Features
18 items
- Acres
- 0.22
- Attached Garage
- Yes
- Direction Faces
- West
- Foundation
- Slab
- Garage
- Yes
- Garage Spaces
- 2
- Levels
- One
- Number Of Stories
- 1
- Parking
- Attached
- Pets
- Yes
- Property Sub Type
- Single Family Residence
- Security
- Smoke Detector(s)
- Sewer
- Septic Tank
- SqFt Total
- 2,664
- Style
- Ranch
- Utilities
- Cable Available, Cable Connected, Electricity Connected, Water Connected
- Water Source
- Public
- Zoning
- 01R-4
Interior Features
20 items
- Appliances
- Dishwasher, Dryer, Electric Water Heater, Microwave, Range, Refrigerator, Washer
- Cooling
- Central Air
- Fireplace
- Yes
- Fireplace Features
- Family Room, Wood Burning
- Flooring
- Ceramic Tile, Vinyl, Wood
- Heating
- Electric
- Interior
- Eat-in Kitchen, Walk-In Closet(s)
- Laundry Features
- Electric Dryer Hookup, Inside, Laundry Room, Washer Hookup
- Window Features
- Skylight(s), Blinds
Rooms
| Room | Dimensions | Level | Features |
|---|---|---|---|
| Balcony/Porch/Lanai | 33x7 | First | |
| Bedroom 2 | 12x12 | First | Ceiling Fan(s) |
| Bedroom 3 | First | Ceiling Fan(s) | |
| Dinette | 7x5 | First | |
| Dining Room | 10x13 | First | |
| Family Room | 16x13 | First | Ceiling Fan(s) |
| Foyer | 13x5 | First | |
| Kitchen | 13x10 | First | |
| Living Room | 17x13 | First | |
| Master Bedroom | 16x12 | First | Ceiling Fan(s) |
| Utility Room | 16x10 | First | Ceiling Fan(s) |
Exterior Features
6 items
- Construction Details
- Block, Brick
- Fencing
- Fenced, Wood
- Pool Features
- Gunite, In Ground, Private
- Private Pool
- Yes
- Roof
- Shingle
- Windows/Doors
- Skylight(s), Blinds
Community Features
4 items
- MLS Area
- 32174 - Ormond Beach
- Township
- 14S
- Financing Terms Available
- Cash, Conventional, FHA, VA Loan
- Roads
- Paved
Location
224 Pawnee Drive, Ormond Beach, FL 32174 · 32174 - Ormond Beach


Neighborhood & Commute
ZIP Code 32174
- Median household income
- $69,903
- Income per person
- $39,421
- Households
- 24,830
- Average household size
- 2.18
- Median age
- 52.7
Source: Walk Score.
Disclosure: Community information and market data powered by Constellation Data Labs. Information is deemed reliable but not guaranteed.
Schools
- Elementary School
- Tomoka Elem
- Middle School
- David C Hinson Sr Middle
- High School
- Seabreeze High School
Price & Status History
- Listing updated with changes from the MLS®
- Status changed to Closed
Friends & Family
Similar Homes
For sale in Ormond Beach, single family residence, within 20% of this price.
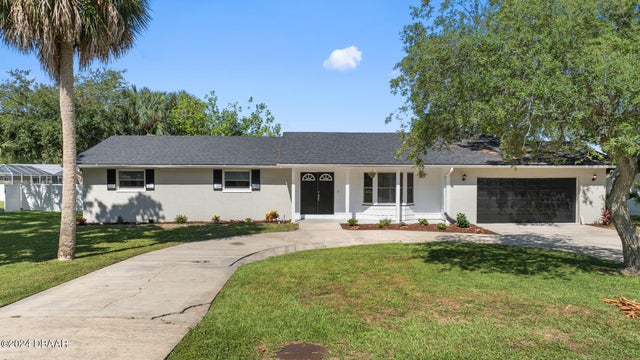 $360,000Single Family Residence SoldSold4Beds2Total Baths2,180Sqft742 N Beach StreetOrmond Beach, FL 32174Daytona Shores Sec 02 Subdivision
 $422,500Single Family Residence SoldSold4Beds2Total Baths2,317Sqft4121 Salina LaneOrmond Beach, FL 32174Halifax Plantation Subdivision
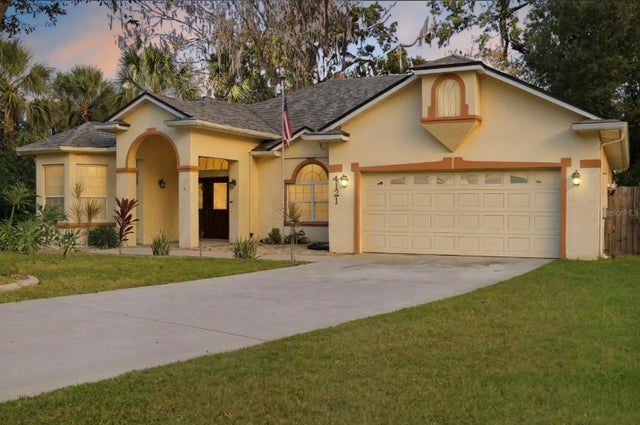 $422,500Single Family Residence SoldSold4Beds2Total Baths2,317Sqft4121 SALINA LANEORMOND BEACH, FL 32174HALIFAX PLANTATION PH 01 SEC C Subdivision
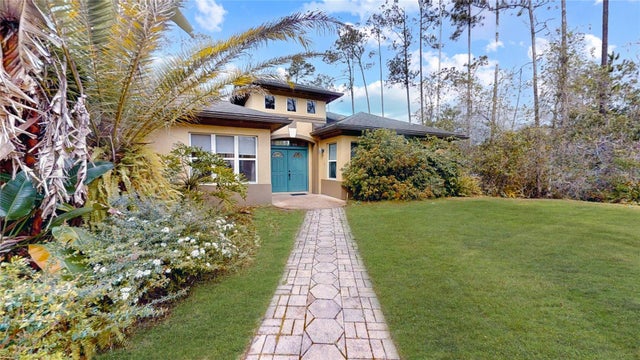 $425,000Single Family Residence SoldSold3Beds2Total Baths2,124Sqft267 PINE CONE DRIVEORMOND BEACH, FL 32174PLANTATION PINES UNREC SUB 246 Subdivision