

SoldSingle Family ResidenceSold
7611 NW 40th Avenue
Gainesville, FL 32606
$370,000
- 4Beds
- 3Baths3 full
- 2,376Sq Ft
- $156Per Sq Ft
- 0.68Acres
- 1975Built
- Subdivision
- Robin Lane
- County
- Alachua
- MLS®
- O6213951
Overview
Discover your dream home in the highly sought-after Robin Lane community! This beautifully maintained residence boasts a perfect blend of comfort, style, and functionality, ideal for modern living.
The interior highlights a gourmet kitchen featuring gleaming granite countertops and rich hardwood cabinets. Generous living spaces include an inviting wood-burning fireplace, expansive windows that flood the rooms with natural light, and large bedrooms with walk-in closets. The master suite showcases elegant granite counters and tile work for a spa-like experience.
Ample storage options are provided with a two-car garage equipped with a workbench, cabinets, and cubbies, plus an attached storage room with a large window and power supply, perfect for a workshop. Outdoors, relax on the screened back porch overlooking a fenced backyard adorned with lush Orange and Lemon trees. The driveway offers additional parking for an RV or boat. This home is just minutes away from Santa Fe College & University of Florida, I-75, and the Spring Hill shopping center, offering easy access to shopping, dining, and entertainment. Experience the perfect blend of serene living and modern convenience. Schedule your private tour today or ask for the 3D Dollhouse Walkthrough Tour and make this exquisite home yours!
Listing Snapshot
- Price
- $370,000
- Days On Site
- N/A
- Bedrooms
- 4
- Inside Area (SqFt)
- 2,376 sqft
- Total Baths
- 3
- Full Baths
- 3
- Partial Baths
- 0
- Lot Size
- 0.68 Acres
- Year Built
- 1975
- MLS® Number
- O6213951
- Status
- Sold
- Property Tax
- $4,279 (2023)
- HOA/Condo/Coop Fees
- N/A
- Sq Ft Source
- Public Records
Property Details
General Features
18 items
- Acres
- 0.68
- Attached Garage
- Yes
- Direction Faces
- North
- Foundation
- Slab
- Garage
- Yes
- Garage Spaces
- 2
- Levels
- One
- Number Of Stories
- 1
- Parking
- Driveway, Garage Door Opener, Garage Faces Side, Attached
- Pets
- Yes
- Property Sub Type
- Single Family Residence
- Security
- Smoke Detector(s)
- Sewer
- Public Sewer
- SqFt Total
- 3,475
- Style
- Traditional
- Utilities
- Cable Available, Cable Connected, Electricity Connected, Sewer Connected, Water Connected
- Water Source
- None
- Zoning
- R-1A
Interior Features
19 items
- Appliances
- Convection Oven, Dishwasher, Disposal, Dryer, Exhaust Fan, Microwave, Refrigerator, Washer
- Cooling
- Central Air
- Fireplace
- Yes
- Fireplace Features
- Family Room, Wood Burning
- Flooring
- Ceramic Tile, Hardwood, Tile
- Furnished
- Unfurnished
- Heating
- Central, Exhaust Fan
- Interior
- Stone Counters, Walk-In Closet(s)
- Laundry Features
- Electric Dryer Hookup, Inside, Laundry Room, Washer Hookup
Rooms
| Room | Dimensions | Level | Features |
|---|---|---|---|
| Bedroom 2 | 11x11 | First | |
| Bedroom 3 | 14x10 | First | |
| Bedroom 4 | 16x14 | First | |
| Dining Room | 11.5x14 | First | |
| Family Room | 20x14 | First | Ceiling Fan(s) |
| Kitchen | 13.5x14 | First | Breakfast Bar, Granite Counters |
| Laundry | 9.5x10 | First | |
| Living Room | 15x14 | First | |
| Master Bathroom | 10x6 | First | |
| Master Bedroom | 15x14 | First | Ceiling Fan(s) |
Exterior Features
5 items
- Construction Details
- Brick, Concrete
- Exterior
- Rain Gutters
- Fencing
- Chain Link
- Patio And Porch
- Covered, Patio, Screened
- Roof
- Shingle
Community Features
4 items
- MLS Area
- 32606 - Gainesville
- Township
- 09
- Financing Terms Available
- Cash, Conventional
- Roads
- Asphalt, Paved
Location
7611 NW 40th Avenue, Gainesville, FL 32606 · 32606 - Gainesville


Neighborhood & Commute
ZIP Code 32606
- Median household income
- $83,944
- Income per person
- $48,807
- Households
- 10,828
- Average household size
- 2.23
- Median age
- 42.0
Source: Walk Score.
Disclosure: Community information and market data powered by Constellation Data Labs. Information is deemed reliable but not guaranteed.
Price & Status History
- Listing updated with changes from the MLS®
- Status changed to Closed
- Price changed to $414,900
Friends & Family
Similar Homes
For sale in Gainesville, single family residence, within 20% of this price.
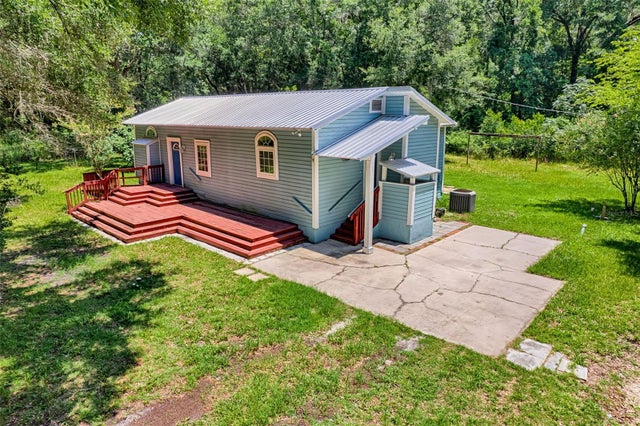 $375,000Single Family Residence SoldSold3Beds2Total Baths1,137Sqft4801 SW 63 BOULEVARDGAINESVILLE, FL 32608NA Subdivision
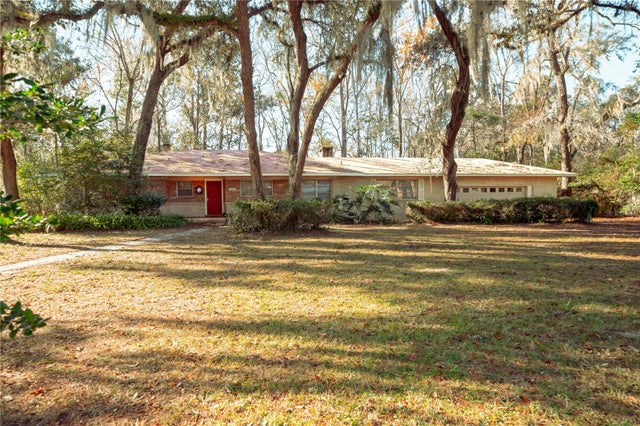 $425,000Single Family Residence SoldSold4Beds3Total Baths2,200Sqft100 NW 32ND STREETGAINESVILLE, FL 32607BLACK ACRES Subdivision
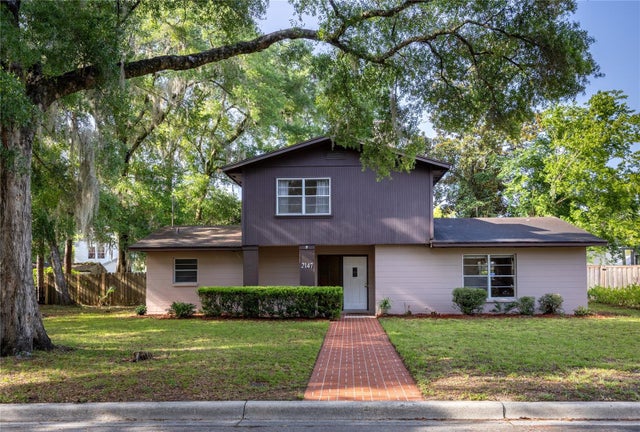 $425,000Single Family Residence SoldSold3Beds2Total Baths2,528Sqft2147 NW 7TH PLACEGAINESVILLE, FL 32603HAINES SUB Subdivision
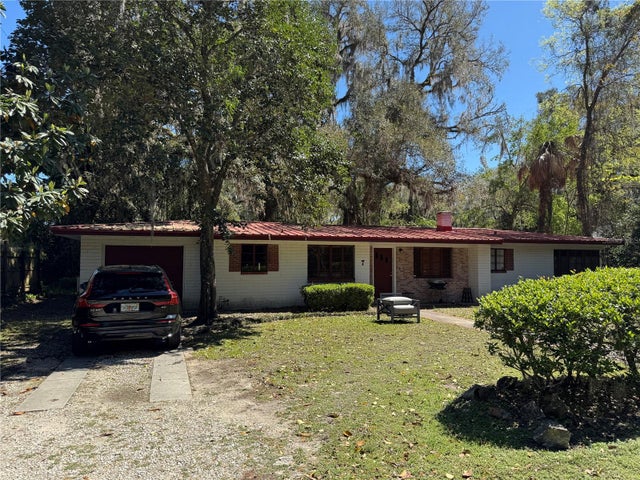 $425,000Single Family Residence SoldSold4Beds2Total Baths1,797Sqft7 SW 26TH STREETGAINESVILLE, FL 32607HIBISCUS PARK Subdivision