

SoldSingle Family ResidenceSold
1026 Rosetta Drive
Deltona, FL 32725
$570,000
- 4Beds
- 4Baths3 full, 1 half
- 3,827Sq Ft
- $149Per Sq Ft
- 0.48Acres
- 2000Built
- Subdivision
- Deltona Lakes Unit 13
- County
- Volusia
- MLS®
- O6202113
Overview
Experience lakefront living like never before in this large custom-built 4-bedroom, 3.5-bath home on the shores of skiable Lake McGarity! If you've been dreaming of a life by the water, this is your chance to make it a reality. As you step inside, you'll be welcomed by the beauty of this home. To the left, a the dining room awaits, while on the right, a formal living room perfect for cozy gatherings. Straight ahead, the family room and kitchen unveil breathtaking lake views through expansive windows. Picture-perfect for entertaining, the spacious family room boasts a wood-burning fireplace and seamlessly transitions into the eat in kitchen. The kitchen is a delight, featuring a breakfast bar, island, and a gorgeous eat-in area—all offering stunning views of the lake through picturesque mitered windows. The primary suite on the main floor is a tranquil retreat, complete with a sitting area overlooking the water, an en suite bathroom with a soaking tub, separate shower, dual sinks, and walk-in dual closets. Adjacent to the primary suite, discover a versatile office space that can easily transform into a fifth bedroom, workout room, or craft room—tailored to your lifestyle. Upstairs, accessible from either the kitchen or front entryway, a large loft offers extra storage and leads to three more spacious bedrooms. One upstairs bedroom boasts its own en suite bathroom, while the other bedrooms share access to a second full bathroom—ensuring comfort and privacy for all. Back downstairs, a generous covered patio invites relaxation with its sitting and dining areas, complemented by a deck overlooking Lake McGarity. Speaking of outdoor amenities, the possibilities are endless with direct access to the ski lake. Bring your boat, jet skis, kayaks, or paddleboards for endless water adventures right from your backyard! You have the ability to build your own dock. Plus, there's ample storage with an 8x12 shed in addition to the expansive three-car garage. Don't let this exceptional opportunity slip away. Embrace lakefront living at its finest—schedule your showing today and discover the magic of calling this lake house your home! Flood Insurance is currently not required.
Listing Snapshot
- Price
- $570,000
- Days On Site
- N/A
- Bedrooms
- 4
- Inside Area (SqFt)
- 3,827 sqft
- Total Baths
- 4
- Full Baths
- 3
- Partial Baths
- 1
- Lot Size
- 0.48 Acres
- Year Built
- 2000
- MLS® Number
- O6202113
- Status
- Sold
- Property Tax
- $3,760.59 (2023)
- HOA/Condo/Coop Fees
- N/A
- Sq Ft Source
- Public Records
Property Details
General Features
16 items
- Acres
- 0.48
- Attached Garage
- Yes
- Direction Faces
- Southeast
- Foundation
- Slab
- Garage
- Yes
- Garage Spaces
- 3
- Levels
- Two
- Number Of Stories
- 2
- Parking
- Driveway, Garage Door Opener, Oversized, Attached
- Pets
- Cats OK, Dogs OK, Yes
- Property Sub Type
- Single Family Residence
- Sewer
- Septic Tank
- SqFt Total
- 5,060
- Utilities
- Cable Available, Electricity Connected, Water Connected
- Water Source
- Public
- Zoning
- 01R
Interior Features
22 items
- Appliances
- Dishwasher, Disposal, Dryer, Electric Water Heater, Microwave, Range, Refrigerator, Washer
- Cooling
- Central Air
- Fireplace
- Yes
- Fireplace Features
- Family Room, Wood Burning
- Flooring
- Carpet, Laminate, Tile
- Heating
- Central, Electric
- Interior
- Crown Molding, Eat-in Kitchen, High Ceilings, Walk-In Closet(s)
- Laundry Features
- Inside, Laundry Room
Rooms
| Room | Dimensions | Level | Features |
|---|---|---|---|
| Balcony/Porch/Lanai | 24x14 | First | Ceiling Fan(s) |
| Bathroom 2 | 11x15 | Second | |
| Bathroom 3 | 10x8 | Second | |
| Bedroom 2 | 16x13 | Second | Ceiling Fan(s) |
| Bedroom 3 | 15x13 | Second | Ceiling Fan(s) |
| Bedroom 4 | 12x13 | Second | Ceiling Fan(s) |
| Dining Room | 12x12 | First | |
| Family Room | 14x18 | First | Ceiling Fan(s) |
| Kitchen | 16x21 | First | Breakfast Bar, Pantry |
| Living Room | 13x15 | First | Ceiling Fan(s) |
| Loft | 25x20 | Second | Ceiling Fan(s) |
| Master Bathroom | 10x15 | First | |
| Master Bedroom | 22x14 | First | Ceiling Fan(s) |
| Office | 11x10 | First |
Exterior Features
9 items
- Construction Details
- Block, Stucco
- Exterior
- Lighting
- Lot Features
- Paved, Waterfront
- Other Structures
- Shed(s)
- Roof
- Shingle
- View
- Lake, Water
- Waterfront
- Yes
- Waterfront Features
- Lake Privileges, Lake
- Waterview
- Lake, Water
Community Features
4 items
- MLS Area
- 32725 - Deltona / Enterprise
- Township
- 18S
- Financing Terms Available
- Cash, Conventional, FHA, VA Loan
- Roads
- Paved
Location
1026 Rosetta Drive, Deltona, FL 32725 · 32725 - Deltona / Enterprise


Neighborhood & Commute
ZIP Code 32725
- Median household income
- $64,310
- Income per person
- $30,348
- Households
- 19,451
- Average household size
- 2.65
- Median age
- 40.9
Source: Walk Score.
Disclosure: Community information and market data powered by Constellation Data Labs. Information is deemed reliable but not guaranteed.
Schools
- Elementary School
- Spirit Elem
- Middle School
- Deltona Middle
- High School
- Deltona High
Price & Status History
- Listing updated with changes from the MLS®
- Status changed to Closed
- Price changed to $578,000
Friends & Family
Similar Homes
For sale in Deltona, single family residence, within 20% of this price.
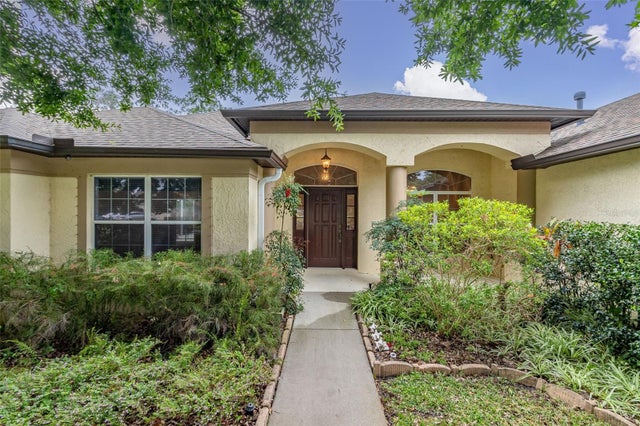 $575,000Single Family Residence SoldSold5Beds3Total Baths2,705Sqft631 COPPER BEECH BOULEVARDDELTONA, FL 32725TWIN LAKES AT DELTONA UNIT 01 Subdivision
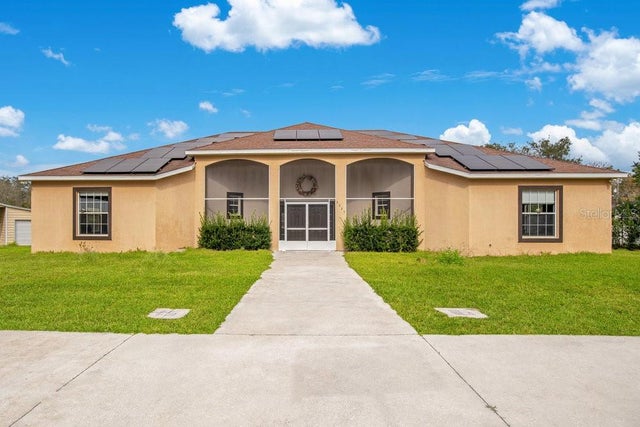 $590,000Single Family Residence SoldSold3Beds3Total Baths2,930Sqft3325 LAKE HELEN OSTEEN ROADDELTONA, FL 32738N/A Subdivision
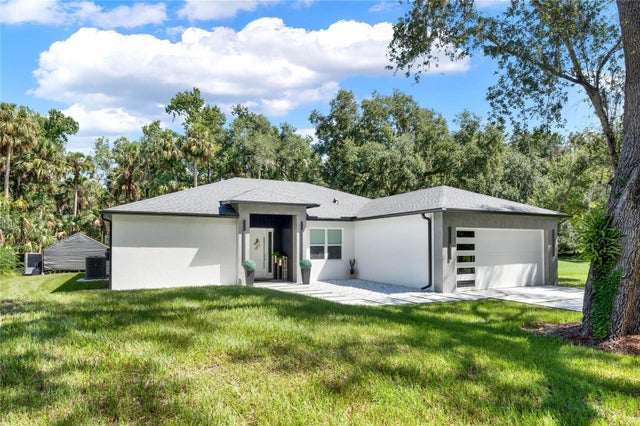 $594,000Single Family Residence SoldSold4Beds3Total Baths2,137Sqft1862 ENTERPRISE OSTEEN ROADDELTONA, FL 32738OAK HAVEN Subdivision
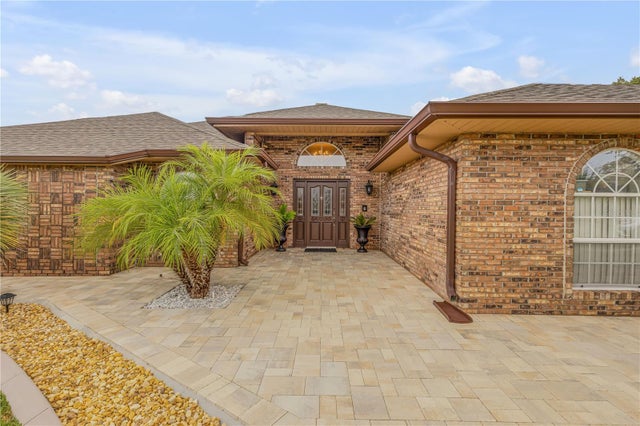 $599,000Single Family Residence SoldSold3Beds2Total Baths2,450Sqft1450 OLDE KENSINGTON LANEDELTONA, FL 32725KENSINGTON ESTATES Subdivision