

SoldSingle Family ResidenceSold
1551 Rosa Court
Bartow, FL 33830
$356,000
- 3Beds
- 2Baths2 full
- 1,776Sq Ft
- $200Per Sq Ft
- 0.47Acres
- 2000Built
- Subdivision
- Sago Palms Sub
- County
- Polk
- MLS®
- O6198629
Overview
One or more photo(s) has been virtually staged. Welcome to the premier debut of Sago Palm, a timeless retreat nestled in the heart of the countryside yet conveniently close to the city. As you step into this discreetly unveiled haven, you'll find yourself immersed in an alluring residence strategically positioned near the esteemed Parkway. This enclave, nestled amidst the heart of Bartow, effortlessly marries an aura of exclusivity with proximate accessibility to shopping, schools, and major thoroughfares.
Built upon the foundations of sophistication, the community welcomes visitors with architecturally resplendent homes predominantly conceived in the late 1990’s, many showcasing expansive open floor plans. Among these distinguished offerings lies a singular single-story residence, a masterpiece meticulously crafted by its owner.
Comprising three bedrooms and two baths, ensconced within a half-acre private lot, this abode spans over 1,800 sq. ft. of luxurious living space. Originally conceived and thoughtfully renovated, this residence distinguishes itself through meticulous maintenance and attention to detail, enhancing its intrinsic allure.
Approaching the residence, a meticulously landscaped lot guides the gaze toward a distinguished ebony front door, complemented by embellished windows and matching shutters, all framed by a relaxing front porch. Beyond this threshold lies an impressive entryway beneath vaulted ceilings, leading to a residence where every facet has been thoughtfully considered.
The residence unfolds gracefully, with formal living and dining rooms flanking the entryway, adorned with modern wide plank wood flooring that lends an air of modern farmhouse elegance. The expansive family room, bathed in natural sunlight and enhanced by plantation shutters, beckons relaxation.
The ultra-modern kitchen, adjacent to the family room, is a culinary masterpiece boasting white cabinetry, ebony-finished exotic pattern countertops, contemporary colorful backsplash, steel farmhouse sink, and an array of premium appliances. This culinary haven seamlessly opens to the casual family room, creating a harmonious living space adorned with custom lighting and ceiling fans.
The spacious master suite, discreetly separated from the additional bedrooms, exudes an ambiance of tranquility, enhanced by hardwood flooring and a neutral palette. A French Door leads to the lanai, seamlessly connecting indoor and outdoor spaces.
The barn door effortlessly flows into the en-suite master bath, a study in sophistication, featuring dual sinks surrounded by white cabinetry with an ivory marble countertop, a garden tub nestled against a glass-enclosed shower with decorative tile flooring. An additional ultra-modern second bath, with a walk-in shower lined in black and white subway tiles, adds to the residence's artistic allure.
French doors welcome you to the outdoors, an open-air garden adorned with exotic plants in full bloom, inviting al fresco entertainment surrounded by a sparkling pool. This area provides an ideal setting for barbecues, enclosed by a privacy fence overlooking the serene grounds and utility shed for extra storage.
All major systems improvements including new windows, roof, A/C, and water heater give the new buyer confidence. This community is very quiet with little passersby leading to a cul de sac with a lot of privacy. Homes in Sago Palms are very well maintained by their owners and no homeowner’s association is required.
Listing Snapshot
- Price
- $356,000
- Days On Site
- N/A
- Bedrooms
- 3
- Inside Area (SqFt)
- 1,776 sqft
- Total Baths
- 2
- Full Baths
- 2
- Partial Baths
- 0
- Lot Size
- 0.47 Acres
- Year Built
- 2000
- MLS® Number
- O6198629
- Status
- Sold
- Property Tax
- $3,943 (2023)
- HOA/Condo/Coop Fees
- N/A
- Sq Ft Source
- Public Records
Property Details
General Features
14 items
- Acres
- 0.47
- Attached Garage
- Yes
- Direction Faces
- East
- Foundation
- Slab
- Garage
- Yes
- Garage Spaces
- 2
- Levels
- One
- Parking
- Driveway, Attached
- Property Sub Type
- Single Family Residence
- Sewer
- Septic Tank
- SqFt Total
- 2,321
- Style
- Traditional
- Utilities
- Cable Available, Electricity Connected
- Water Source
- Public
Interior Features
13 items
- Appliances
- Dishwasher, Microwave, Range, Refrigerator
- Cooling
- Central Air
- Flooring
- Carpet, Ceramic Tile, Laminate
- Heating
- Central
- Interior
- High Ceilings, Open Floorplan, Walk-In Closet(s)
- Laundry Features
- Inside
Rooms
| Room | Dimensions | Level | Features |
|---|---|---|---|
| Balcony/Porch/Lanai | 15x23 | First | |
| Bedroom 2 | 12x11 | First | |
| Bedroom 3 | 13x11 | First | |
| Dining Room | 13x13 | First | |
| Great Room | 18x17 | First | |
| Kitchen | 14x13 | First | |
| Master Bedroom | 17x16 | First |
Exterior Features
5 items
- Construction Details
- Block, Stucco
- Exterior
- Lighting, Rain Gutters
- Pool Features
- In Ground, Screen Enclosure, Vinyl, Private
- Private Pool
- Yes
- Roof
- Shingle
Community Features
4 items
- MLS Area
- 33830 - Bartow
- Township
- 29
- Financing Terms Available
- Cash, Conventional, FHA, VA Loan
- Roads
- Paved
Location
1551 Rosa Court, Bartow, FL 33830 · 33830 - Bartow


Neighborhood & Commute
ZIP Code 33830
- Median household income
- $64,110
- Income per person
- $29,986
- Households
- 14,251
- Average household size
- 2.65
- Median age
- 38.2
Source: Walk Score.
Disclosure: Community information and market data powered by Constellation Data Labs. Information is deemed reliable but not guaranteed.
Schools
- Elementary School
- Bartow Elem Academy
- Middle School
- Union Academy Magnet
- High School
- Bartow High
Price & Status History
- Listing updated with changes from the MLS®
- Status changed to Closed
- Price changed to $422,777
Friends & Family
Similar Homes
For sale in Bartow, single family residence, within 20% of this price.
 $349,000Single Family Residence SoldSold4Beds3Total Baths2,193Sqft2081 ROSEWOOD DRIVEBARTOW, FL 33830THE GROVE AT STUART CROSSING Subdivision
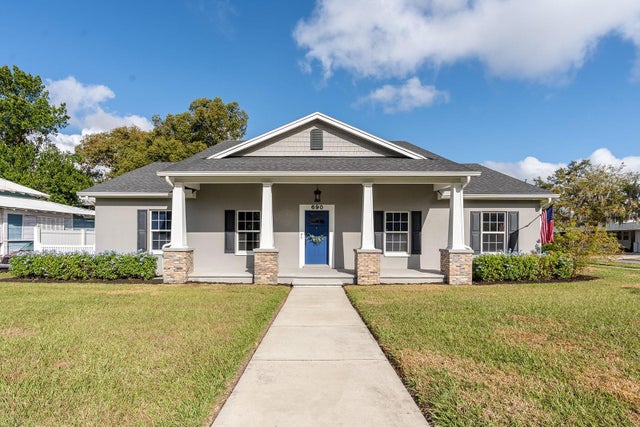 $390,000Single Family Residence SoldSold3Beds2Total Baths1,660Sqft690 E STANFORD STREETBARTOW, FL 33830BLOUNT & WHITLEDGE RESUB Subdivision
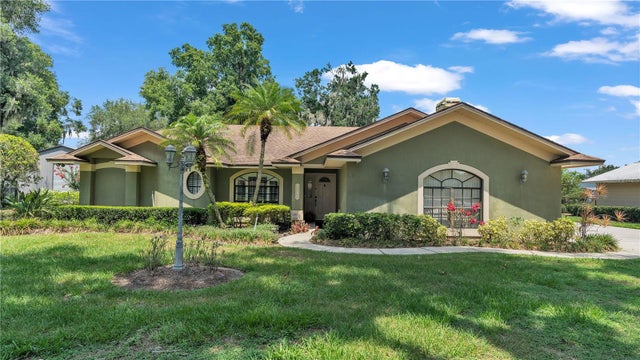 $400,000Single Family Residence SoldSold3Beds2Total Baths2,334Sqft1150 S DUDLEY AVENUEBARTOW, FL 33830WILLARD VILLA Subdivision
 $405,000Single Family Residence SoldSold5Beds4Total Baths3,866Sqft1190 S WOODLAWN AVENUEBARTOW, FL 33830BLOUNT JANE ESTATE SUB Subdivision