

SoldSingle Family ResidenceSold
637 Neptune Drive
Groveland, FL 34736
$699,000
- 5Beds
- 4Baths4 full
- 3,856Sq Ft
- $181Per Sq Ft
- 0.21Acres
- 2013Built
- Subdivision
- Westwood Ph II
- County
- Lake
- MLS®
- O6194712
Overview
Back to the market an amazing PRICE and VALUE for your money!!!...Best VALUE in the whole county. Impecable POOL home sitting in .21 acre lot with no rear neighbors in a CUL DE SAC. Do NOT MISS this one, schedule a viewing TODAY, you wont regret it. Looking for space???...Found It!!! 5 BEDROOM, 4 FULL BATHROOM and 3 inside CAR GARAGE plus 3 in your own driveway! This home offers plenty of space for everyone. POOL and SPA (both HEATED) and inside screen FIRE PIT. Plenty of space for gardening with already mature Mango, Avocado and Mulberry Trees. PRIVACY surrounded by beautiful CONSERVATION VIEWS! So NO backyard neighbors, just tranquility! It is the perfect place to call home for you or multiple family generations. No carpet all tile first floor. Formal dining room area. Kitchen with granite countertops, oversized island with plenty pantry and storage. Open floor plan with family room combo also ofers breathtaking views of the pool area with more space for entertaining. Did we say space of two walk-in pantries, storage area under the stairs area plus a a mud room. With 4 bedrooms upstairs: The Master bedroom with a Spa bathroom shower and Jacuzzi plus a oversized walk in closet. 2 rooms connected by a Jack and Jill bathroom plus one another bedroom and foyer area with bathroom upstairs along with the laundry room (see floor plan in photos and attachments). ADA approved equipment with Acorn Stairlifts chair ready in case of any emergency to get up to the second floor. Fifth bedroom and fourth full bathroom are downstairs perfect for an office or in-law. Don’t worry about your Christmas lights they are already ready built into the house! Heated pool and spa built 2022 with automation system and UV light. Additional upgrades listed in attachments. This home is a bike ride away from downtown Clermont, and a quick drive to downtown Winter Garden or Disney parks Don't miss this incredible opportunity to own a piece of paradise, where spaciousness and tranquility come together in perfect harmony!"
Listing Snapshot
- Price
- $699,000
- Days On Site
- N/A
- Bedrooms
- 5
- Inside Area (SqFt)
- 3,856 sqft
- Total Baths
- 4
- Full Baths
- 4
- Partial Baths
- 0
- Lot Size
- 0.21 Acres
- Year Built
- 2013
- MLS® Number
- O6194712
- Status
- Sold
- Property Tax
- $6,738.72 (2023)
- HOA/Condo/Coop Fees
- $38 monthly
- Sq Ft Source
- Public Records
Property Details
General Features
17 items
- Acres
- 0.21
- Attached Garage
- Yes
- Direction Faces
- East
- Foundation
- Slab
- Garage
- Yes
- Garage Spaces
- 3
- Levels
- Two
- Number Of Stories
- 1
- Parking
- Garage Door Opener, Oversized, Attached
- Pets
- Yes
- Property Sub Type
- Single Family Residence
- Sewer
- Public Sewer
- SqFt Total
- 4,690
- Style
- Contemporary
- Utilities
- Cable Available, Cable Connected, Electricity Available, Electricity Connected, Phone Available, Sewer Connected, Water Available, Water Connected
- Water Source
- Public
- Zoning
- PUD
Interior Features
20 items
- Appliances
- Range, Refrigerator, Tankless Water Heater, Water Purifier, Water Softener
- Cooling
- Central Air
- Fireplace
- Yes
- Fireplace Features
- Free Standing, Outside, Ventless, Wood Burning
- Flooring
- Tile
- Furnished
- Negotiable
- Heating
- Central
- Interior
- Cathedral Ceiling(s), Eat-in Kitchen, High Ceilings, Smart Home, Stone Counters, Walk-In Closet(s)
- Laundry Features
- Inside, Upper Level
- Spa
- Yes
Rooms
| Room | Dimensions | Level | Features |
|---|---|---|---|
| Bedroom 2 | 14x14 | Second | |
| Bedroom 3 | 11x17 | Second | |
| Bedroom 4 | Second | ||
| Bedroom 5 | 13x13 | First | |
| Family Room | 17x16 | First | |
| Kitchen | 12x16 | First | |
| Laundry | 6x13 | Second | |
| Living Room | 14x18 | First | |
| Loft | 28x21 | Second | Ceiling Fan(s) |
| Master Bedroom | 19x16 | Second |
Exterior Features
12 items
- Construction Details
- Block, Stucco
- Exterior
- Garden, Gray Water System, Lighting, Outdoor Grill, Outdoor Kitchen, Rain Gutters, Storage
- Lot Features
- Cul-De-Sac, Landscaped, Near Public Transit, Paved
- Other Structures
- Outdoor Kitchen
- Patio And Porch
- Enclosed, Porch, Rear Porch, Screened
- Pool Features
- Gunite, Heated, In Ground, Infinity, Lap, Other, Screen Enclosure, Private
- Private Pool
- Yes
- Roof
- Shingle
- Spa
- Yes
- Spa Features
- Heated, In Ground
- View
- Garden, Pool, Trees/Woods, Water
- Waterview
- Garden, Pool, Trees/Woods, Water
Community Features
8 items
- Accessibility Features
- Stair Lift
- Association Fee
- $456.0
- Association Fee Frequency
- Annually
- Community Features
- Sidewalks
- MLS Area
- 34736 - Groveland
- Township
- 22S
- Financing Terms Available
- Cash, Conventional, FHA, USDA Loan, VA Loan
- Roads
- Paved
Location
637 Neptune Drive, Groveland, FL 34736 · 34736 - Groveland


Neighborhood & Commute
ZIP Code 34736
- Median household income
- $73,235
- Income per person
- $33,508
- Households
- 11,354
- Average household size
- 2.68
- Median age
- 43.0
Source: Walk Score.
Disclosure: Community information and market data powered by Constellation Data Labs. Information is deemed reliable but not guaranteed.
Price & Status History
- Listing updated with changes from the MLS®
- Status changed to Closed
- Price changed to $699,000
Friends & Family
Similar Homes
For sale in Groveland, single family residence, within 20% of this price.
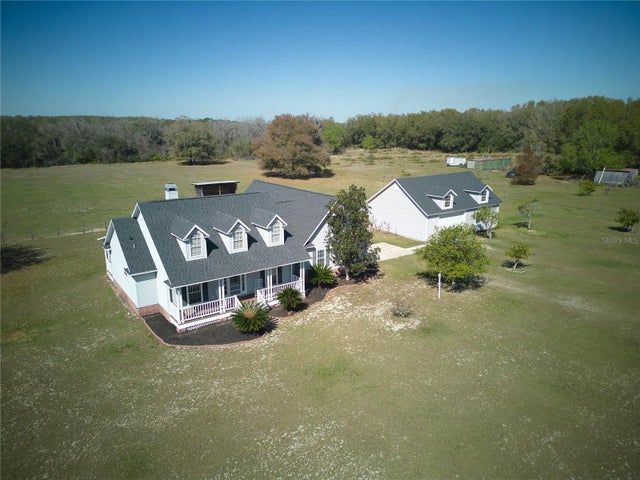 $700,000Single Family Residence SoldSold3Beds2Total Baths2,845Sqft4801 LAKE PICKETT DRIVEGROVELAND, FL 34736
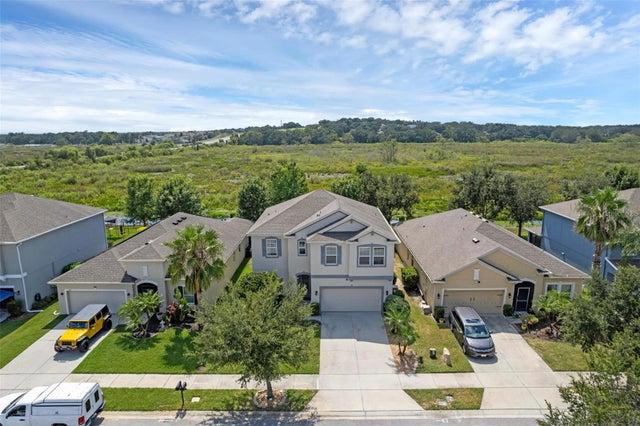 $700,000Single Family Residence SoldSold4Beds3Total Baths2,594Sqft1133 WHITE WATER BAY DRIVEGROVELAND, FL 34736WATERSIDE POINTE PH 2B Subdivision
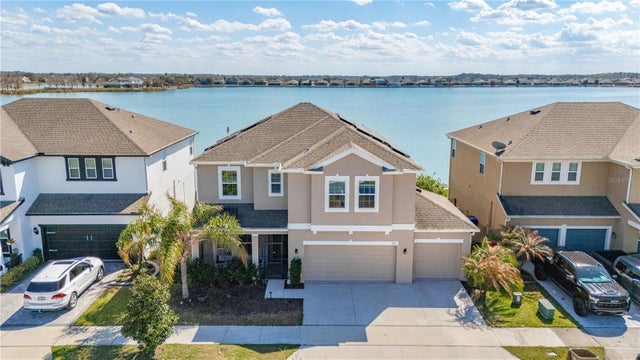 $695,000Single Family Residence SoldSold5Beds3Total Baths2,564Sqft395 BLUE CYPRESS DRIVEGROVELAND, FL 34736WATERSIDE POINTE PH 3 Subdivision
 $720,990Single Family Residence SoldSold6Beds6Total Baths4,638Sqft6982 ROLLING GARDENS LOOPGROVELAND, FL 34736TRINITY LAKES PH 3 Subdivision