

SoldSingle Family ResidenceSold
8600 W Libby Road
Groveland, FL 34736
$617,000
- 3Beds
- 3Baths3 full
- 3,088Sq Ft
- $200Per Sq Ft
- 0.99Acres
- 1994Built
- Subdivision
- E 220 Ft Of W 660 Ft Of N 230 Ft Of NW 1/4 Less R/
- County
- Lake
- MLS®
- O6189529
Overview
Enjoy the gorgeous sunsets from this beautiful hilltop custom-built two story home on 1 acre in Lake County. NO HOA! This unique home features a spacious open floor plan, vaulted ceilings, recessed lighting and crown molding throughout the entire home. The main living space features a split plan and brand NEW exterior paint in 2024 with fresh paint on interior on the main living space ceiling, 2 NEW A/C units in 2022, new outdoor shed in 2021 with tons of storage and the house was replumbed in 2017. The spacious kitchen features granite countertops, 42” solid maple cabinets, water filtration system, stainless steel appliances, large pantry, slate backsplash and breakfast nook area overlooking the back patio. Home offers a separate dining room and large inside laundry room off the kitchen area. The primary bedroom is on the main floor and has a large walk-in closet and a gorgeous primary bathroom with travertine tile and seamless glass shower. The additional two bedrooms are spacious and include a main guest bathroom with travertine tile and jacuzzi tub. Dual French doors off the main living space and primary bedroom where you can exit outdoors to enjoy your back patio and evening sunsets as you unwind from your day. This property offers plenty of room for a pool. The front patio is enormous and wraps around the house for additional space for family and friends to enjoy. The entire downstairs living space is in the basement! This space is exceptional for entertaining guests to include a private entrance & separate driveway and can also be used as an in-law suite. This includes a large open entertainment area, separate in-home theater room with 110” screen, surround sound and media system, wet bar area, large separate bonus room, office/den, private full bathroom and separate storage areas. The oversized garage offers high ceilings and custom-built shelving for all your storage needs. Home includes irrigation system, lightening rod protection, water softener, water filtration system and generator hook up. This property is conveniently located near the well-known Lakeridge Winery & Vineyards, close to all major highways and a short travel to major theme parks, restaurants and shopping. Lake access to Clermont Chain of Lakes and Harris Chain of Lakes are minutes away. Video surveillance on property. Schedule a showing today.
Listing Snapshot
- Price
- $617,000
- Days On Site
- N/A
- Bedrooms
- 3
- Inside Area (SqFt)
- 3,088 sqft
- Total Baths
- 3
- Full Baths
- 3
- Partial Baths
- 0
- Lot Size
- 0.99 Acres
- Year Built
- 1994
- MLS® Number
- O6189529
- Status
- Sold
- Property Tax
- $3,362 (2023)
- HOA/Condo/Coop Fees
- N/A
- Sq Ft Source
- Public Records
Property Details
General Features
17 items
- Acres
- 0.99
- Attached Garage
- Yes
- Direction Faces
- North
- Foundation
- Slab
- Garage
- Yes
- Garage Spaces
- 2
- Levels
- Two
- Parking
- Driveway, Oversized, Attached
- Pets
- Yes
- Property Sub Type
- Single Family Residence
- Security
- Smoke Detector(s)
- Sewer
- Septic Tank
- SqFt Total
- 4,236
- Style
- Ranch
- Utilities
- Cable Available, Electricity Connected
- Water Source
- Private, Well
- Zoning
- R-1
Interior Features
19 items
- Appliances
- Dishwasher, Disposal, Electric Water Heater, Microwave, Range, Refrigerator, Water Softener
- Basement
- Exterior Entry, Finished, Interior Entry
- Cooling
- Central Air
- Flooring
- Carpet, Laminate, Tile
- Heating
- Central, Electric
- Interior
- Crown Molding, Eat-in Kitchen, High Ceilings, Open Floorplan, Walk-In Closet(s), Wet Bar
- Laundry Features
- Inside, Laundry Room, Upper Level, Washer Hookup
- Window Features
- Blinds, Drapes
Rooms
| Room | Dimensions | Level | Features |
|---|---|---|---|
| Bedroom 2 | 12x11 | First | Ceiling Fan(s) |
| Bedroom 3 | 11x11 | First | Ceiling Fan(s) |
| Bonus Room | 16x11 | Basement | Ceiling Fan(s) |
| Dining Room | 18x18 | First | |
| Game Room | 37x14 | Basement | Ceiling Fan(s) |
| Kitchen | 20x11 | First | Breakfast Bar, Granite Counters |
| Laundry | 9x6 | First | |
| Living Room | 18x14 | First | |
| Master Bedroom | 15x12 | First | Ceiling Fan(s) |
| Media Room | 26x16 | Basement | |
| Office | 16x10 | Basement | Ceiling Fan(s) |
Exterior Features
6 items
- Construction Details
- Stucco
- Lot Features
- Cleared, Gentle Sloping
- Other Structures
- Shed(s)
- Patio And Porch
- Front Porch, Rear Porch
- Roof
- Shingle
- Windows/Doors
- Blinds, Drapes
Community Features
4 items
- MLS Area
- 34736 - Groveland
- Township
- 21
- Financing Terms Available
- Cash, Conventional, FHA, VA Loan
- Roads
- Unimproved
Location
8600 W Libby Road, Groveland, FL 34736 · 34736 - Groveland


Neighborhood & Commute
ZIP Code 34736
- Median household income
- $73,235
- Income per person
- $33,508
- Households
- 11,354
- Average household size
- 2.68
- Median age
- 43.0
Source: Walk Score.
Disclosure: Community information and market data powered by Constellation Data Labs. Information is deemed reliable but not guaranteed.
Schools
- Elementary School
- Groveland Elem
- Middle School
- Gray Middle
- High School
- South Lake High
Price & Status History
- Listing updated with changes from the MLS®
- Status changed to Closed
Friends & Family
Similar Homes
For sale in Groveland, single family residence, within 20% of this price.
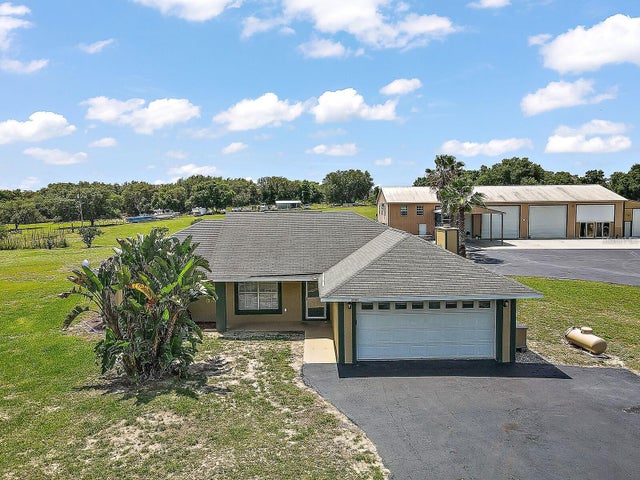
 $645,000Single Family Residence SoldSold5Beds4Total Baths2,885Sqft8222 FLORIDA BOYS RANCH ROADGROVELAND, FL 34736N/A Subdivision
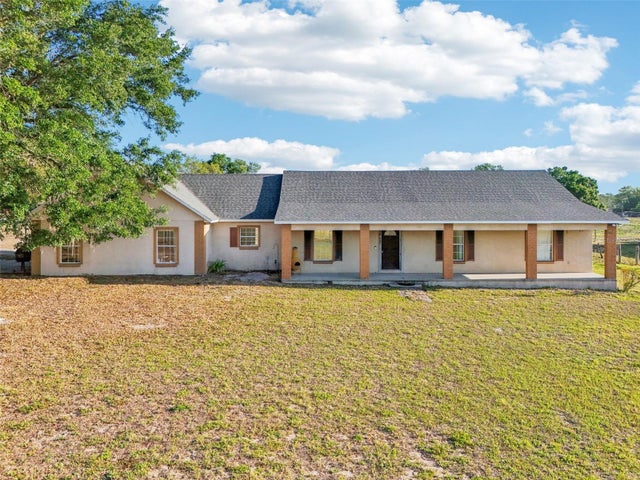
 $653,500Single Family Residence SoldSold3Beds2Total Baths1,498Sqft2800 SHADY OAK PLACEGROVELAND, FL 34736GROVELAND FARMS 09-23-24 Subdivision
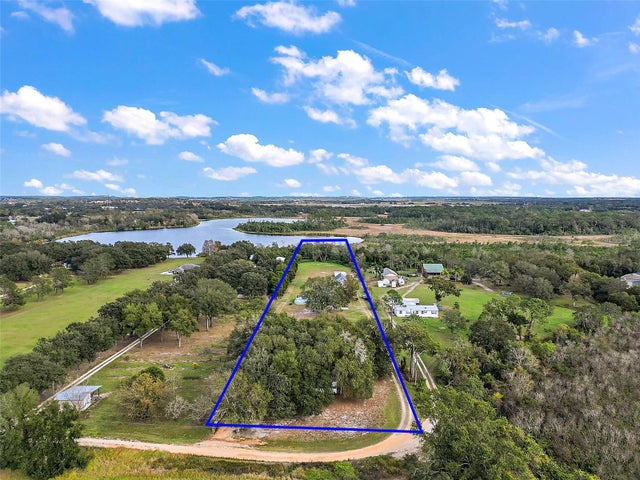
 $655,000Single Family Residence SoldSold3Beds3Total Baths2,700Sqft4635 BRANTLEY ROADGROVELAND, FL 34736GROVELAND FARMS 23-22-24 Subdivision
 $680,000Single Family Residence SoldSold4Beds4Total Baths3,312Sqft13820 GADSON STREETGROVELAND, FL 34736GROVELAND FARMS #11 & 12 Subdivision