

SoldSingle Family ResidenceSold
583 Blue Cypress Drive
Groveland, FL 34736
$698,202
- 4Beds
- 4Baths4 full
- 3,189Sq Ft
- $219Per Sq Ft
- 0.22Acres
- 2015Built
- Subdivision
- Groveland Waterside Pointe Ph 01
- County
- Lake
- MLS®
- G5085168
Overview
AMAZING updated home with 70 feet of Lake Frontage; located in a gated, waterfront community. New floors have been installed in the entire 3100+ square feet of living space (2023). A new roof was just installed (2024), a new AC unit (2024), a new water heater (2024), interior paint, including ceilings (2023), front screen enclosure (2023), refrigerator (2023), dishwasher (2023), kitchen backsplash (2023) and every countertop was replaced with white quartz, including kitchen and 4 full bathrooms (2023). Immediately upon entry, your eyes will be drawn to the expansive waterfront view of Lake Memory as the entire back of the home is windows. These panoramic views offer everyday peace and tranquility; a much needed feeling after a long day of hustle and bustle. The newly remodeled kitchen includes stainless steel appliances, 42" cabinets, double ovens, flat top stove, an island, and an expanded breakfast bar that also has breathtaking views of the lake. The wide open floor plan allows for a multitude of different set ups. A huge bonus to this home is the additional bonus room downstairs that can be used as a 5th bedroom. Partner it with the FULL guest bath located downstairs and separate garage entrance and you'll have an in-law suite or teenager retreat! The large Primary bedroom is on the opposite side of the bonus room, and includes four elongated windows; giving you lake views as soon as you wake up in the morning! The primary bathroom has dual sinks separated by a vanity space, a stand up shower, and deep soaking tub. The custom built closet offers lots of space, with pull outs, and additional features. Don't forget to open the door next to it; you'll love the added storage space! Upstairs, you have an oversized loft that can be used as a rec room or additional living room for the kids! Either way you use it, you'll appreciate the 3 side by side windows that take you back to the viewing the 200 acre lake behind this home. There are 3 other bedrooms upstairs; one currently being used as a movie room (the set up is perfect for it!). The remaining 2 full bathrooms are upstairs as well, one with dual sinks! Like to entertain? There is 470 square feet of outdoor living space, all screened in, and under roof. The yard has plenty of space for a pool; maybe add an outdoor kitchen? The entire back is fenced with 5 foot aluminum on the sides. The fence is 4 foot in the back, with a gate. Open it up and start fishing from your own back yard! There's plenty of fish! There are 3 garage spaces, one bay is 2 car, the other bay is 1 car. Both are 21 feet long. The community offers a pool, fitness center, yoga room, basketball, soccer, frisbee golf practice, 2 playgrounds, tennis/pickleball, a community boat ramp to Lake Memory, a rentable clubhouse, pool table, and a boat dock to the Clermont Chain of Lakes. Golf carts allowed! Located just a few miles to Downtown Clermont & Waterfront Park Beach. Shop, dine, drink, play all within a 5 minute drive! Sellers have cared for this home with extra love. You'll be impressed from the minute you pull up!
Listing Snapshot
- Price
- $698,202
- Days On Site
- N/A
- Bedrooms
- 4
- Inside Area (SqFt)
- 3,189 sqft
- Total Baths
- 4
- Full Baths
- 4
- Partial Baths
- 0
- Lot Size
- 0.22 Acres
- Year Built
- 2015
- MLS® Number
- G5085168
- Status
- Sold
- Property Tax
- $3,816.56 (2023)
- HOA/Condo/Coop Fees
- $222.33 monthly
- Sq Ft Source
- Public Records
Property Details
General Features
15 items
- Acres
- 0.22
- Attached Garage
- Yes
- Direction Faces
- Northeast
- Foundation
- Slab
- Garage
- Yes
- Garage Spaces
- 3
- Levels
- Two
- Number Of Stories
- 1
- Parking
- Attached
- Pets
- Cats OK, Dogs OK
- Property Sub Type
- Single Family Residence
- Sewer
- Public Sewer
- SqFt Total
- 4,462
- Utilities
- Cable Available
- Water Source
- Public
Interior Features
9 items
- Appliances
- Cooktop, Dishwasher, Disposal, Electric Water Heater, Microwave, Refrigerator
- Cooling
- Central Air
- Flooring
- Carpet, Ceramic Tile
- Heating
- Central
- Interior
- High Ceilings, Open Floorplan, Walk-In Closet(s)
- Laundry Features
- Inside, Laundry Room
Rooms
| Room | Dimensions | Level | Features |
|---|---|---|---|
| Kitchen | 11x14 | First | |
| Living Room | 20x26 | First | |
| Master Bedroom | 19x13 | First |
Exterior Features
8 items
- Construction Details
- Block, Stucco
- Exterior
- Lighting, Rain Gutters
- Lot Features
- Waterfront
- Roof
- Shingle
- View
- Lake, Water
- Waterfront
- Yes
- Waterfront Features
- Lake Privileges, Lake
- Waterview
- Lake, Water
Community Features
8 items
- Association Amenities
- Clubhouse, Fitness Center, Gated, Park, Playground, Pool, Recreation Facilities, Tennis Court(s)
- Association Fee
- $667.0
- Association Fee Frequency
- Quarterly
- Community Features
- Gated, Clubhouse, Fitness Center, Park, Playground, Pool, Sidewalks, Tennis Court(s)
- MLS Area
- 34736 - Groveland
- Township
- 22S
- Financing Terms Available
- Cash, Conventional, FHA, VA Loan
- Roads
- Paved
Location
583 Blue Cypress Drive, Groveland, FL 34736 · 34736 - Groveland


Neighborhood & Commute
ZIP Code 34736
- Median household income
- $73,235
- Income per person
- $33,508
- Households
- 11,354
- Average household size
- 2.68
- Median age
- 43.0
Source: Walk Score.
Disclosure: Community information and market data powered by Constellation Data Labs. Information is deemed reliable but not guaranteed.
Price & Status History
- Listing updated with changes from the MLS®
- Status changed to Closed
Friends & Family
Similar Homes
For sale in Groveland, single family residence, within 20% of this price.
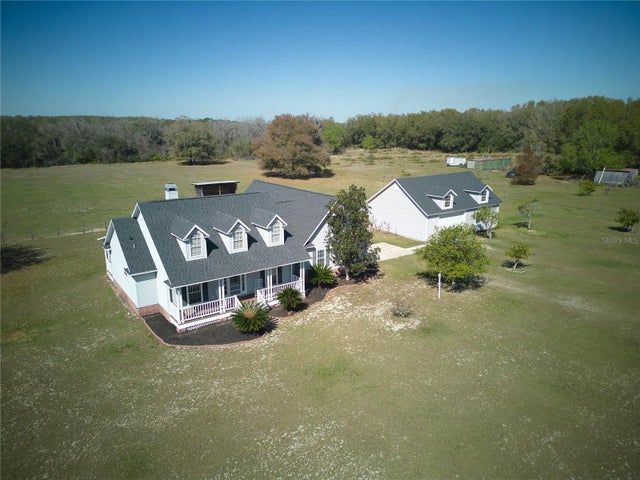 $700,000Single Family Residence SoldSold3Beds2Total Baths2,845Sqft4801 LAKE PICKETT DRIVEGROVELAND, FL 34736
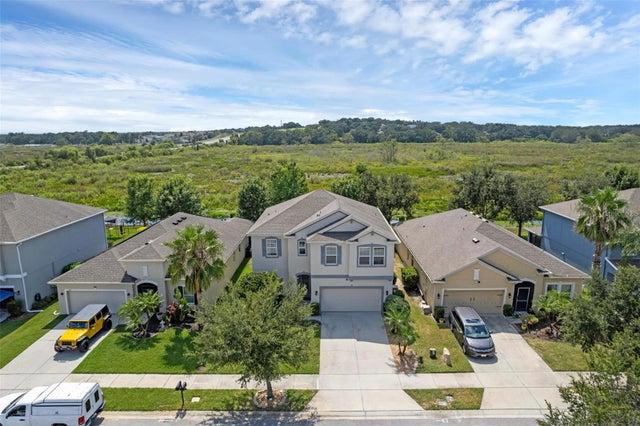 $700,000Single Family Residence SoldSold4Beds3Total Baths2,594Sqft1133 WHITE WATER BAY DRIVEGROVELAND, FL 34736WATERSIDE POINTE PH 2B Subdivision
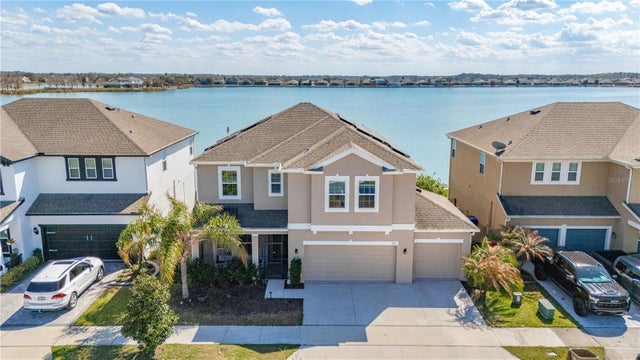 $695,000Single Family Residence SoldSold5Beds3Total Baths2,564Sqft395 BLUE CYPRESS DRIVEGROVELAND, FL 34736WATERSIDE POINTE PH 3 Subdivision
 $720,990Single Family Residence SoldSold6Beds6Total Baths4,638Sqft6982 ROLLING GARDENS LOOPGROVELAND, FL 34736TRINITY LAKES PH 3 Subdivision