

SoldSingle Family ResidenceSold
8556 Capstone Ranch Dr
New Port Richey, FL 34655
$750,000
- 5Beds
- 5Baths4 full, 1 half
- 3,231Sq Ft
- $232Per Sq Ft
- 0.13Acres
- 2021Built
- Subdivision
- Mitchell 54 West Phase 2 Residential Pb 82 Pg 100
- County
- Pasco
- MLS®
- O6188648
Overview
Nestled within the heart of convenience and scenic beauty, this exceptional two-story residence offers an unparalleled living experience. Spanning over 3,231 square feet under air, this 2021 showpiece is designed to cater to buyers with the most discerning tastes. Exquisitely built with rarely-seen and highly desirable upgrades, it’s a must-see! First great impression, and your gaze is immediately captured by its remarkable facade, enhanced by hurricane-impact doors and windows. The heart of this home beats within its elegant kitchen, where culinary dreams come alive amidst quartz countertops, a huge island, all stainless steel appliances, an exhaust vent hood, a gas range, a built-in oven & a microwave that will bring culinary art from any chef. The 42" white shaker cabinets paired with the adjacent butler's pantry featuring a wet bar adjacent to the kitchen underscore a setting of both elegance and functionality. With their captivating pool views, the crown-molded living room and casual dining area offer a seamless indoor and outdoor living blend. The great room is equipped with an electric fireplace, perfect for warming the family during cold nights or simply decorating the space, creating a pleasant mood and enhancing the luxurious atmosphere. Upstairs, an alluring rod-iron stair railing leads the way. Accommodation is nothing short of luxurious, with five bedrooms, including three ensuite bedrooms, one downstairs is perfect for your in-laws, providing privacy and comfort for family and guests alike. The primary suite is a sanctuary of its own, boasting state-of-the-art closet organizers, dual sinks, a free-standing soaking tub, and a large walk-in shower with a tempered glass enclosure, promising a spa-like experience every day. Entertainment seamlessly integrates into this home's essence, showcasing a large bonus room featuring a built-in wet bar and wine fridge, making movie nights and gatherings an absolute delight. The custom-designed screened pool with infinity spa is a visual spectacle, with a paver deck and an expansive lanai inviting you to endless days of relaxation under the sun or stars. Location is vital, and this home is perfectly positioned to offer the best of both worlds - tranquility and convenience. Daily errands and leisure activities are a breeze, just a 5-minute drive to Bryant Square, grocery stores (Sprouts Farmer, Publix, Walmart, and Target), specialty stores, prestigious golf courses, local and chain restaurants, and the YMCA. The weekends are covered too! Enjoy the allure of Tarpon Springs and the tranquility of the beach, which are just 20 and 30 minutes away, offering a perfect escape for weekends filled with adventure or relaxation. This property is more than a place to live; it's a lifestyle, a sanctuary where every detail is thoughtfully crafted, offering moments to embrace the joys of life entirely. Whether hosting memorable gatherings, enjoying serene sunsets by the pool, or reveling in the luxury of its interiors, this home delivers an unparalleled living experience, awaiting your signature to make it uniquely yours.
Listing Snapshot
- Price
- $750,000
- Days On Site
- N/A
- Bedrooms
- 5
- Inside Area (SqFt)
- 3,231 sqft
- Total Baths
- 5
- Full Baths
- 4
- Partial Baths
- 1
- Lot Size
- 0.13 Acres
- Year Built
- 2021
- MLS® Number
- O6188648
- Status
- Sold
- Property Tax
- $9,286 (2023)
- HOA/Condo/Coop Fees
- $112 monthly
- Sq Ft Source
- Public Records
Property Details
General Features
16 items
- Acres
- 0.13
- Attached Garage
- Yes
- Direction Faces
- North
- Foundation
- Slab
- Garage
- Yes
- Garage Spaces
- 3
- Levels
- Two
- Parking
- Attached
- Pets
- Yes
- Property Sub Type
- Single Family Residence
- Sewer
- Public Sewer
- SqFt Total
- 4,126
- Style
- Florida
- Utilities
- Cable Available, Natural Gas Available, Cable Connected, Electricity Connected, Natural Gas Connected, Sewer Connected, Water Connected
- Water Source
- Public
- Zoning
- MPUD
Interior Features
13 items
- Appliances
- Cooktop, Disposal, Dryer, Freezer, Gas Water Heater, Microwave, Range Hood, Refrigerator, Tankless Water Heater, Washer, Wine Refrigerator
- Cooling
- Central Air, Attic Fan
- Fireplace
- Yes
- Fireplace Features
- Decorative
- Flooring
- Carpet, Tile
- Heating
- Central
- Interior
- Crown Molding, Eat-in Kitchen, Open Floorplan, Stone Counters, Tray Ceiling(s), Walk-In Closet(s)
- Laundry Features
- Laundry Room
- Spa
- Yes
Rooms
| Room | Dimensions | Level | Features |
|---|---|---|---|
| Dining Room | 14x10.5 | First | Description - Room4 |
| Great Room | 16x20 | First | Description - Room2 |
| Kitchen | 12x17 | First | Description - Room1 |
| Master Bedroom | 14x21 | Second | Description - Room3 |
Exterior Features
11 items
- Construction Details
- Block, Concrete, Stucco
- Exterior
- Lighting
- Lot Features
- Landscaped, Paved
- Patio And Porch
- Patio, Porch, Rear Porch
- Pool Features
- Gunite, Heated, In Ground, Private
- Private Pool
- Yes
- Roof
- Shingle
- Spa
- Yes
- Spa Features
- Heated, In Ground
- View
- Garden, Pool, Trees/Woods
- Waterview
- Garden, Pool, Trees/Woods
Community Features
7 items
- Association Fee
- $112.0
- Association Fee Frequency
- Monthly
- Community Features
- Park, Pool, Sidewalks
- MLS Area
- 34655 - New Port Richey/Seven Springs/Trinity
- Township
- 26S
- Financing Terms Available
- Cash, Conventional, FHA, VA Loan
- Roads
- Asphalt, Paved
Location
8556 Capstone Ranch Dr, New Port Richey, FL 34655 · 34655 - New Port Richey/Seven Springs/Trinity


Neighborhood & Commute
ZIP Code 34655
- Median household income
- $80,812
- Income per person
- $42,782
- Households
- 21,761
- Average household size
- 2.36
- Median age
- 46.4
Source: Walk Score.
Disclosure: Community information and market data powered by Constellation Data Labs. Information is deemed reliable but not guaranteed.
Schools
- Elementary School
- Seven Springs Elementary-PO
- Middle School
- Seven Springs Middle-PO
- High School
- J.W. Mitchell High-PO
Price & Status History
- Listing updated with changes from the MLS®
- Status changed to Closed
- Price changed to $775,000
Friends & Family
Similar Homes
For sale in New Port Richey, single family residence, within 20% of this price.
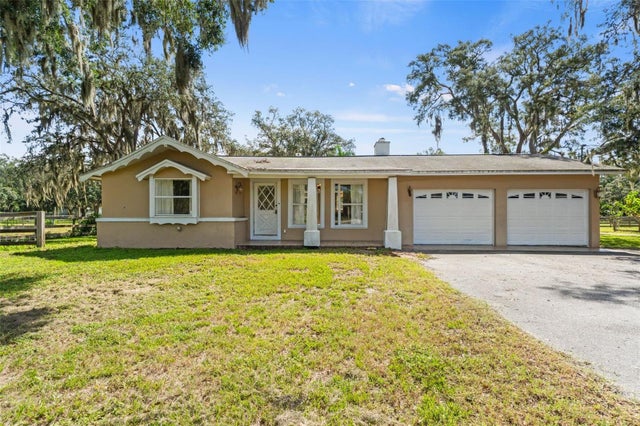 $750,000Single Family Residence SoldSold3Beds3Total Baths1,661Sqft9850 ARROW DRIVENEW PORT RICHEY, FL 34654OSCEOLA HEIGHTS Subdivision
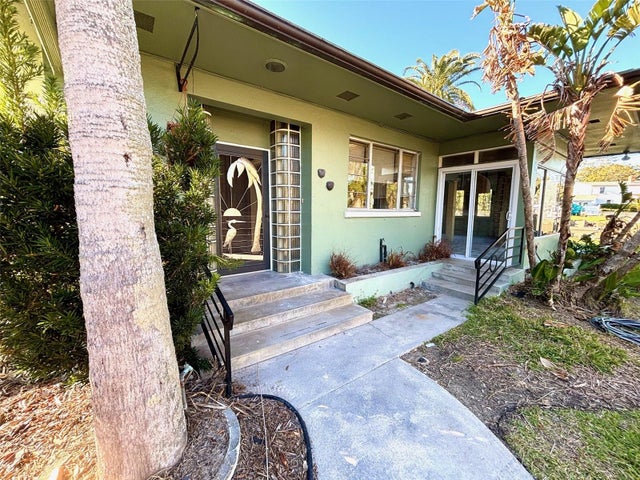 $760,000Single Family Residence SoldSold4Beds4Total Baths2,632Sqft5329 RICHEY DRIVENEW PORT RICHEY, FL 34652RICHEY COURT Subdivision
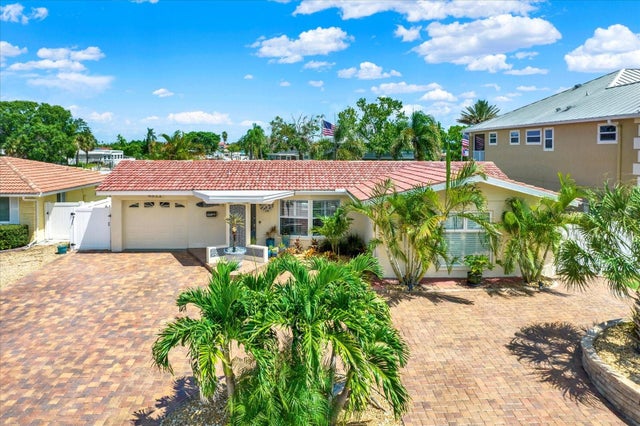 $815,000Single Family Residence SoldSold3Beds3Total Baths1,828Sqft4811 SHELL STREAM BOULEVARDNEW PORT RICHEY, FL 34652FLOR A MAR Subdivision
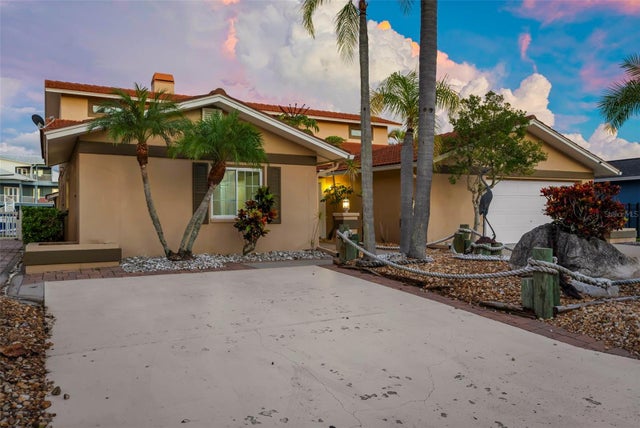 $825,000Single Family Residence SoldSold4Beds6Total Baths2,802Sqft3549 SEAWAY DRIVENEW PORT RICHEY, FL 34652FLOR A MAR Subdivision