

SoldSingle Family ResidenceSold
3822 Thornewood Way
Clermont, FL 34711
$790,000
- 4Beds
- 5Baths4 full, 1 half
- 3,225Sq Ft
- $245Per Sq Ft
- 0.27Acres
- 2006Built
- Subdivision
- Nottingham-0581-0581
- County
- Lake
- MLS®
- O6180066
Overview
Immaculate and meticulously maintained 4/4.5/2 two story, pool home located in the gated golf community of The Legends. The house features a gorgeous floor plan, vaulted ceilings and plenty of room for everyone.
The lower level of the home offers a formal entry, living and dining room. Fully remodeled open plan kitchen with beautiful quartz countertops, and oversized waterfall, 42-in cabinets with detailed molding, new stainless-steel appliances. A large nook, and breakfast bar which opens to the family room with sliding glass doors to the patio/pool areas. The laundry room, with washer/dryer, sink, cabinets above and linen closet, which connects to a generous 3 car garage with new epoxy floors.
The downstairs Master Suite's sitting room is ideal for a sunny office, workout area or a studio. There's plenty of room for everything in the substantial sized, walk-in closet. Sliding glass doors open to the pool adjacent, giving direct access to the lanai. The luxurious Master Bath boasts a Jacuzzi soaking tub, his and her vanities, walk-in shower and private toilet.
Step outside to your tropical oasis where there's plenty of room for summer fun in the covered/screened lanai, adjacent pool, heated spa and two-tiered pool deck. On the first level there is Luxury outdoor kitchen Grill Island with state-of-the-art appliances, twin fridges, aqua marine sound system and a 55-inch smart TV with motorized lift. There is an 11-foot custom live edge bar seating 4 overlooking the grill area on the lower level.
This back yard space is tranquil and perfect for relaxing, partying, watching the game, entertaining or barbequing on the stainless separate hibachi and grill. There is even a separate pool full bath, which has its own shower. Completely private on all sides and separated for full privacy by at the rear. Access through front guard gate or rear resident only gate. Beautiful, well maintained sidewalks, for evening strolls, throughout the community.
The comfortable upstairs loft is the ideal movie/game room, study space or gym. Two large, upstairs bedrooms are joined by a Jack n' Jill bath that features a private tub-shower/toilet and a shared vanity with dual sinks. There is an additional full bath upstairs and another large bedroom.
In addition, this home has a new roof completed in 2021. It is equipped with energy saving green stone radiant barrier insulation throughout the home, 2021 electric pool heater, and variable speed pool pump (WIFI), new pool LED lighting, new screen pool enclosure, updated irrigation system, LED landscaping lighting, home interior and exterior freshly painted, new seamless gutters and leaders, updated LED high hats lighting, new pavers on rear porch area, fully gated rear yard for pets and much more.
The Legends offers a 24-hr. guard, gated community, and includes internet and basic cable with HOA dues. Residents have access to a recreational building that includes a fitness center, tennis courts, basketball court, playground, lanai overlooking Lake Louisa, multi-purpose room, and a beautiful resort style pool. Come and see for yourself, you'll love calling Legends your home.
Listing Snapshot
- Price
- $790,000
- Days On Site
- N/A
- Bedrooms
- 4
- Inside Area (SqFt)
- 3,225 sqft
- Total Baths
- 5
- Full Baths
- 4
- Partial Baths
- 1
- Lot Size
- 0.27 Acres
- Year Built
- 2006
- MLS® Number
- O6180066
- Status
- Sold
- Property Tax
- $9,104 (2023)
- HOA/Condo/Coop Fees
- $275 monthly
- Sq Ft Source
- Owner
Property Details
General Features
15 items
- Acres
- 0.27
- Attached Garage
- Yes
- Direction Faces
- North
- Foundation
- Slab
- Garage
- Yes
- Garage Spaces
- 3
- Green Energy Efficient
- Appliances, HVAC
- Levels
- Two
- Parking
- Garage Door Opener, Golf Cart Garage, Off Street, Attached
- Pets
- Cats OK, Dogs OK, Yes
- Property Sub Type
- Single Family Residence
- Sewer
- None
- SqFt Total
- 3,225
- Utilities
- Electricity Available, Electricity Connected, Water Available, Water Connected
- Water Source
- Public
Interior Features
11 items
- Appliances
- Bar Fridge, Convection Oven, Cooktop, Dishwasher, Disposal, Ice Maker, Microwave, Range Hood, Refrigerator, Wine Refrigerator
- Cooling
- Central Air
- Flooring
- Ceramic Tile, Laminate, Vinyl
- Heating
- Central
- Interior
- Eat-in Kitchen, High Ceilings, Open Floorplan, Stone Counters, Walk-In Closet(s)
- Laundry Features
- Common Area
- Spa
- Yes
Rooms
| Room | Dimensions | Level | Features |
|---|---|---|---|
| Great Room | 22x25 | Second | |
| Kitchen | 20x18 | First | |
| Living Room | 17x18 | First | |
| Master Bedroom | 27x22 | First | Ceiling Fan(s) |
Exterior Features
9 items
- Construction Details
- Block, Stone, Stucco
- Exterior
- Garden, Lighting, Outdoor Grill, Outdoor Kitchen, Outdoor Shower, Rain Gutters
- Fencing
- Fenced
- Patio And Porch
- Covered, Enclosed, Front Porch, Patio, Rear Porch, Screened
- Pool Features
- Gunite, Heated, In Ground, Screen Enclosure, Solar Cover, Tile, Private
- Private Pool
- Yes
- Roof
- Shingle
- Spa
- Yes
- Spa Features
- Heated, In Ground
Community Features
10 items
- Association Amenities
- Basketball Court, Cable TV, Clubhouse, Fitness Center, Gated, Golf Course, Pool, Recreation Facilities, Security, Tennis Court(s)
- Association Fee
- $25.0
- Association Fee Frequency
- Monthly
- Additional Association Fee
- $250.0
- Additional Association Fee Frequency
- Monthly
- Community Features
- Gated, Clubhouse, Fitness Center, Golf, Pool, Restaurant, Sidewalks, Tennis Court(s)
- MLS Area
- 34711 - Clermont
- Township
- 23
- Financing Terms Available
- Cash, Conventional
- Roads
- Paved
Location
3822 Thornewood Way, Clermont, FL 34711 · 34711 - Clermont


Neighborhood & Commute
ZIP Code 34711
- Median household income
- $80,405
- Income per person
- $38,195
- Households
- 29,624
- Average household size
- 2.58
- Median age
- 42.9
Source: Walk Score.
Disclosure: Community information and market data powered by Constellation Data Labs. Information is deemed reliable but not guaranteed.
Price & Status History
- Listing updated with changes from the MLS®
- Status changed to Closed
Friends & Family
Similar Homes
For sale in Clermont, single family residence, within 20% of this price.
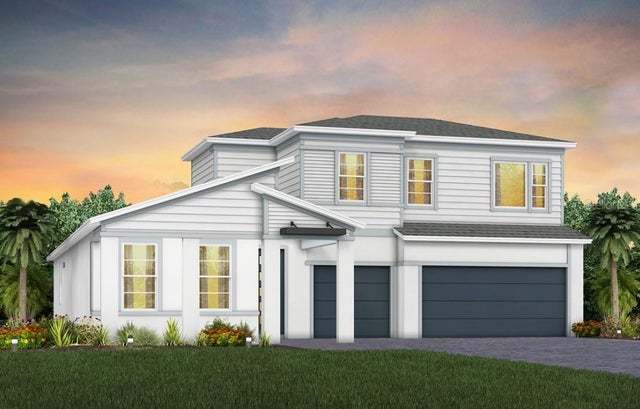 $789,950Single Family Residence SoldSold4Beds4Total Baths3,297Sqft4616 GOLDEN BIRCH AVENUECLERMONT, FL 34714PARKSIDE TRAILS Subdivision
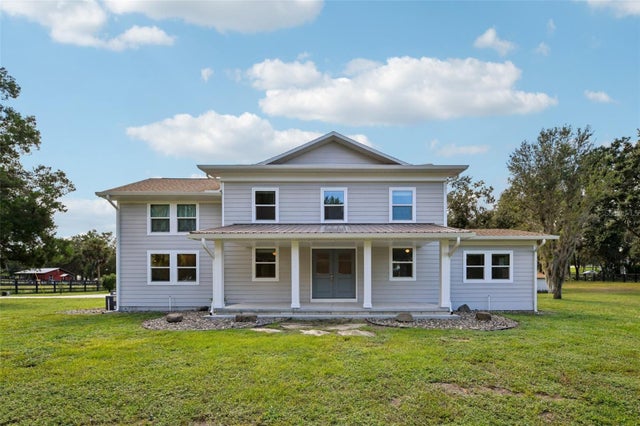 $825,000Single Family Residence SoldSold5Beds4Total Baths3,654Sqft18715 COUNTY ROAD 455CLERMONT, FL 34715ACREAGE & UNREC Subdivision
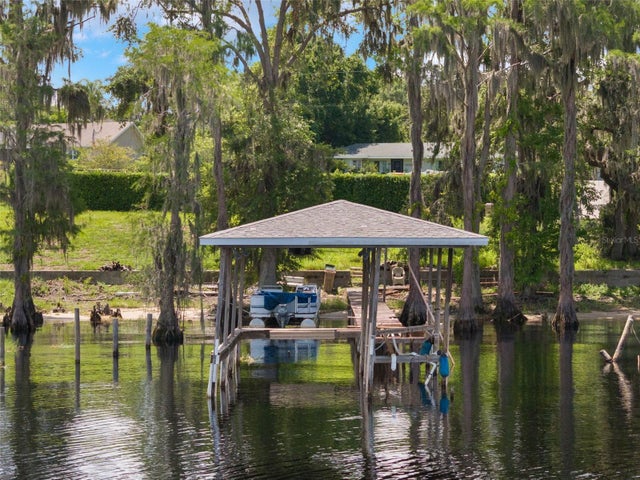 $842,500Single Family Residence SoldSold2Beds3Total Baths1,512Sqft12130 LAKESHORE DRIVECLERMONT, FL 34711CLERMONT Subdivision
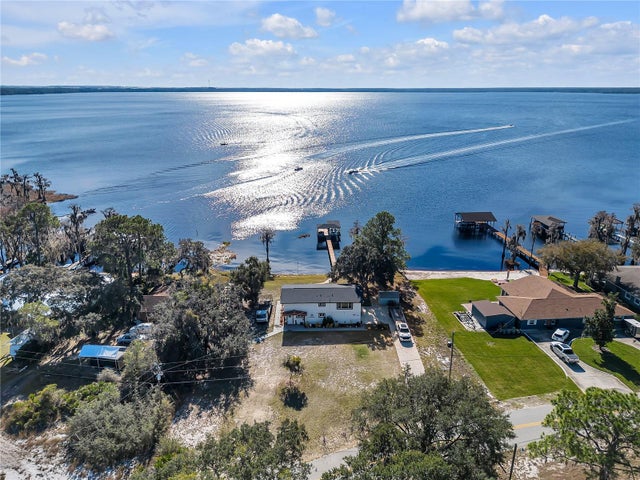 $850,000Single Family Residence SoldSold3Beds3Total Baths1,776Sqft12381 HULL ROADCLERMONT, FL 34711CLERMONT Subdivision