

SoldSingle Family ResidenceSold
74 Waterline Drive
Saint Johns, FL 32259
$835,000
- 4Beds
- 4Baths3 full, 1 half
- 3,226Sq Ft
- $259Per Sq Ft
- 0.16Acres
- 2019Built
- Subdivision
- Beachwalk/ Dorado
- County
- St Johns
- MLS®
- O6163115
Overview
MOTIVATED SELLER, seller will pay $5,000 Beachwalk initiation fee and TWO YEARS of Beachwalk Club membership dues with full asking price offer! Come see this beautiful home located within the secure Dorado community at Beachwalk. Enjoy the unique resort-style amenities, including a 14-acre Crystal Lagoon with water slides and a swim-up pool bar, kayaking and paddleboarding, a well-equipped fitness center, seven tennis courts, a private restaurant, clubhouse, a dog splash park, and a mini-golf course. This stunning open-concept home boasts a stylish gourmet kitchen with a decorative tile backsplash and a high-end range hood, soaring two-story ceilings and eye-catching board and batten molding. The staircase features elegant wooden banisters, and the home is adorned with lighting fixtures throughout. Additional highlights include a spacious laundry room, a luxurious owner's bathroom with a double shower featuring dual shower heads and subway tile.
Listing Snapshot
- Price
- $835,000
- Days On Site
- N/A
- Bedrooms
- 4
- Inside Area (SqFt)
- 3,226 sqft
- Total Baths
- 4
- Full Baths
- 3
- Partial Baths
- 1
- Lot Size
- 0.16 Acres
- Year Built
- 2019
- MLS® Number
- O6163115
- Status
- Sold
- Property Tax
- $6,445.84 (2023)
- HOA/Condo/Coop Fees
- $164.17 monthly
- Sq Ft Source
- Public Records
Property Details
General Features
15 items
- Acres
- 0.16
- Attached Garage
- Yes
- Direction Faces
- North
- Foundation
- Slab
- Garage
- Yes
- Garage Spaces
- 2
- Levels
- Two
- Parking
- Attached
- Pets
- No
- Property Sub Type
- Single Family Residence
- Sewer
- Public Sewer
- SqFt Total
- 6,970
- Utilities
- Other
- Water Source
- Public
- Zoning
- RES
Interior Features
18 items
- Appliances
- Cooktop, Dishwasher, Disposal, Dryer, Microwave, Range Hood, Refrigerator, Tankless Water Heater, Washer, Water Softener
- Cooling
- Central Air
- Fireplace
- Yes
- Fireplace Features
- Decorative
- Flooring
- Carpet, Tile
- Heating
- Central, Electric
- Interior
- Crown Molding, High Ceilings, Open Floorplan, Smart Home, Walk-In Closet(s)
- Laundry Features
- Laundry Room, Upper Level
Rooms
| Room | Dimensions | Level | Features |
|---|---|---|---|
| Bedroom 2 | 14x15 | Second | |
| Bedroom 3 | 12x11 | Second | |
| Bedroom 4 | 12x11 | Second | |
| Dining Room | 11x14 | First | |
| Kitchen | 13x12 | First | |
| Laundry | Second | ||
| Living Room | 17x18 | First | |
| Loft | 16x13 | Second | |
| Master Bathroom | First | ||
| Master Bedroom | 14x17 | First | Ceiling Fan(s) |
Exterior Features
3 items
- Construction Details
- Cement Siding
- Exterior
- Lighting, Other
- Roof
- Metal
Community Features
7 items
- Association Fee
- $492.5
- Association Fee Frequency
- Quarterly
- Community Features
- Clubhouse, Fitness Center, Park, Pool, Tennis Court(s)
- MLS Area
- 32259 - Saint Johns
- Township
- 05
- Financing Terms Available
- Cash, Conventional, VA Loan
- Roads
- Asphalt
Location
74 Waterline Drive, Saint Johns, FL 32259 · 32259 - Saint Johns


Neighborhood & Commute
ZIP Code 32259
- Median household income
- $133,015
- Income per person
- $53,835
- Households
- 28,036
- Average household size
- 2.80
- Median age
- 39.1
Source: Walk Score.
Disclosure: Community information and market data powered by Constellation Data Labs. Information is deemed reliable but not guaranteed.
Schools
- Elementary School
- Liberty Pines Academy
- Middle School
- Pacetti Bay Middle
Price & Status History
- Listing updated with changes from the MLS®
- Status changed to Closed
- Price changed to $835,000
Friends & Family
Similar Homes
For sale in Saint Johns, single family residence, within 20% of this price.
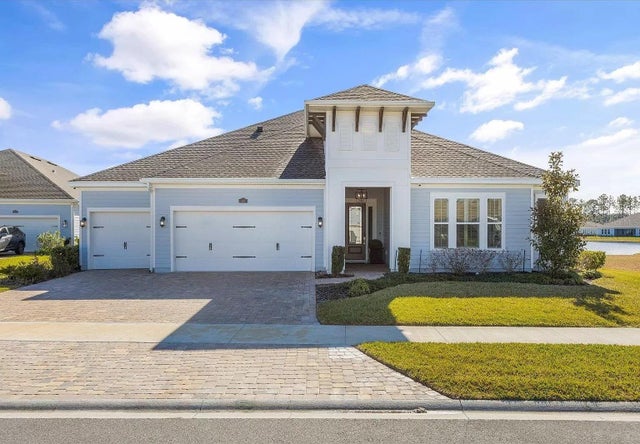 $794,000Single Family Residence SoldSold4Beds3Total Baths3,359Sqft46 ALMA COURTSAINT JOHNS, FL 32259CELESTINA PH 3A & 38 Subdivision
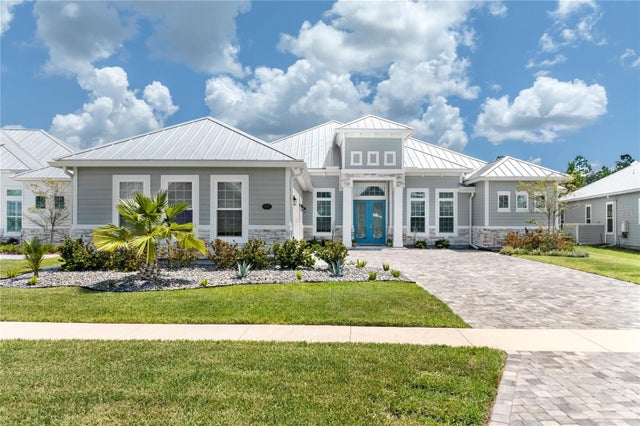 $900,000Single Family Residence SoldSold4Beds3Total Baths3,161Sqft256 TORTOLA WAYSAINT JOHNS, FL 32259TWIN WIN CRKS NORTH PRCL 14 PH Subdivision
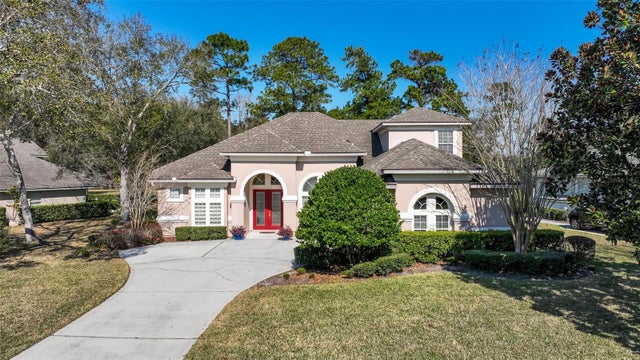 $700,000Single Family Residence SoldSold4Beds4Total Baths2,964Sqft316 S CHECKERBERRY WAYSAINT JOHNS, FL 32259JULINGTON CRK PLANTATION Subdivision