

SoldResidentialSold
527 Marquesa Circle
Saint Johns, FL 32259
$670,000
- 3Beds
- 3Baths2 full, 1 half
- 2,553Sq Ft
- $262Per Sq Ft
- 0.11Acres
- 2023Built
- Subdivision
- Beachwalk/Atlantica Isles
- County
- St Johns
- MLS®
- G5071272
Overview
Under Construction. The home is slated for fall 2023. This amazing Clipper floor plan home is a short walk to the 14 acre crystal lagoon, water slides, swim-up bar, and other amazing amenities at Beachwalk! Brand new open concept platinum series villa offers a spacious living and dining, huge gourmet kitchen, and over-sized covered lanai with outdoor kitchen prep. Features include 10' ceilings first floor, 8' doors, steel tubs/showers tiled to the ceiling, gas cooking and tankless water heater. The staircase is upgraded with oak treads, leads you to an upstairs loft. Huge owner's suite with balcony. Laundry centrally located upstairs with easy access to and from the bedrooms. The Cove at Beachwalk is a Natural Gas community with direct access into the 14 Acre Crystal Clear Lagoon and resort style amenities
Listing Snapshot
- Price
- $670,000
- Days On Site
- N/A
- Bedrooms
- 3
- Inside Area (SqFt)
- 2,553 sqft
- Total Baths
- 3
- Full Baths
- 2
- Partial Baths
- 1
- Lot Size
- 0.11 Acres
- Year Built
- 2023
- MLS® Number
- G5071272
- Status
- Sold
- Property Tax
- $1,589 (2022)
- HOA/Condo/Coop Fees
- $377.74 monthly
- Sq Ft Source
- Builder
Property Details
General Features
18 items
- Acres
- 0.11
- Attached Garage
- Yes
- Direction Faces
- North
- Foundation
- Slab
- Garage
- Yes
- Garage Spaces
- 2
- Green Energy Efficient
- Thermostat
- Home Warranty
- Yes
- Levels
- Two
- Parking
- Driveway, Garage Door Opener, Attached
- Pets
- Yes
- Property Condition
- Under Construction, New Construction
- Sewer
- Public Sewer
- SqFt Total
- 3,000
- Style
- Contemporary, Other
- Utilities
- Natural Gas Available, Cable Available, Electricity Available, Natural Gas Connected, Phone Available
- Water Source
- Public
- Zoning
- RES
Interior Features
16 items
- Appliances
- Dishwasher, Gas Water Heater, Microwave, Range
- Cooling
- Central Air
- Flooring
- Carpet, Tile
- Furnished
- Unfurnished
- Heating
- Natural Gas
- Interior
- Eat-in Kitchen, High Ceilings, Open Floorplan
- Laundry Features
- Inside, Laundry Room, Upper Level
- Window Features
- Low Emissivity Windows
Rooms
| Room | Dimensions | Level | Features |
|---|---|---|---|
| Balcony/Porch/Lanai | 25x9 | First | |
| Bedroom 2 | 11x11 | Second | |
| Bedroom 3 | 11x12 | Second | |
| Dining Room | 10x12 | First | |
| Kitchen | 12x14 | First | |
| Living Room | 21x18 | First | |
| Loft | 14x11 | Second | |
| Master Bedroom | 18x14 | Second |
Exterior Features
9 items
- Construction Details
- Cement Siding
- Exterior
- Tennis Court(s)
- Lot Features
- Cleared, Level, Paved
- Patio And Porch
- Covered, Rear Porch
- Pool Features
- In Ground
- Roof
- Metal
- View
- Pond, Water
- Waterview
- Pond, Water
- Windows/Doors
- Low Emissivity Windows
Community Features
10 items
- Association Amenities
- Gated, Park, Playground, Pool, Recreation Facilities, Tennis Court(s)
- Association Fee
- $945.72
- Association Fee Frequency
- Quarterly
- Additional Association Fee
- $187.5
- Additional Association Fee Frequency
- Quarterly
- Community Features
- Fitness Center, Playground, Pool, Sidewalks, Tennis Court(s)
- MLS Area
- 32259 - Saint Johns
- Township
- 05
- Financing Terms Available
- Cash, Conventional, FHA, VA Loan
- Roads
- Asphalt, Paved
Location
527 Marquesa Circle, Saint Johns, FL 32259 · 32259 - Saint Johns


Neighborhood & Commute
ZIP Code 32259
- Median household income
- $133,015
- Income per person
- $53,835
- Households
- 28,036
- Average household size
- 2.80
- Median age
- 39.1
Source: Walk Score.
Disclosure: Community information and market data powered by Constellation Data Labs. Information is deemed reliable but not guaranteed.
Price & Status History
- Listing updated with changes from the MLS®
- Status changed to Closed
Friends & Family
Similar Homes
For sale in Saint Johns, residential, within 20% of this price.
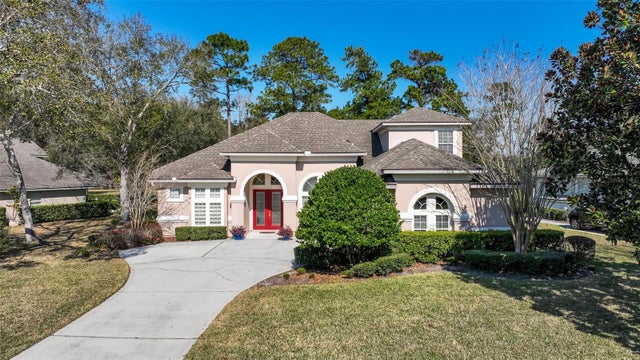 $700,000Single Family Residence SoldSold4Beds4Total Baths2,964Sqft316 S CHECKERBERRY WAYSAINT JOHNS, FL 32259JULINGTON CRK PLANTATION Subdivision
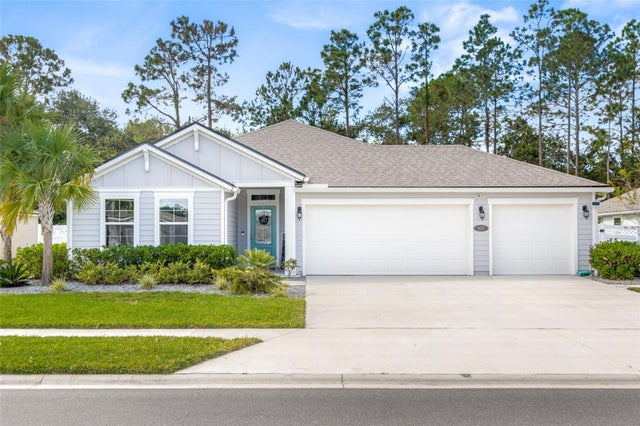 $596,700Single Family Residence SoldSold5Beds3Total Baths2,285Sqft957 RUSTLEWOOD LANESAINT JOHNS, FL 32259ABERDEEN/ST JOHNS Subdivision
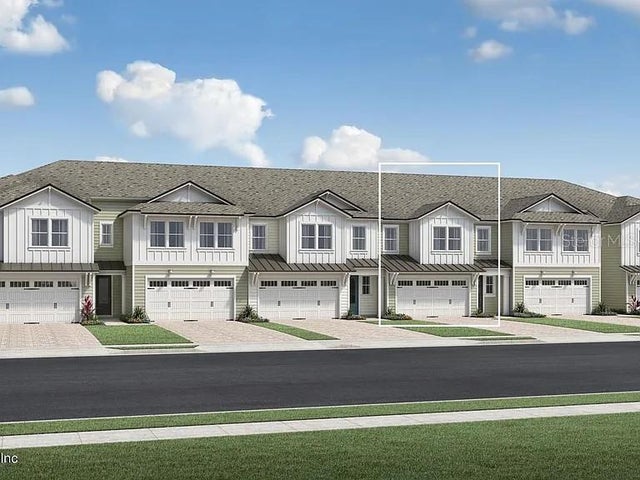 $759,958Townhouse SoldSold3Beds3Total Baths2,000Sqft151 OAK PARKSAINT JOHNS, FL 32259RIVERTOWN SHORES Subdivision
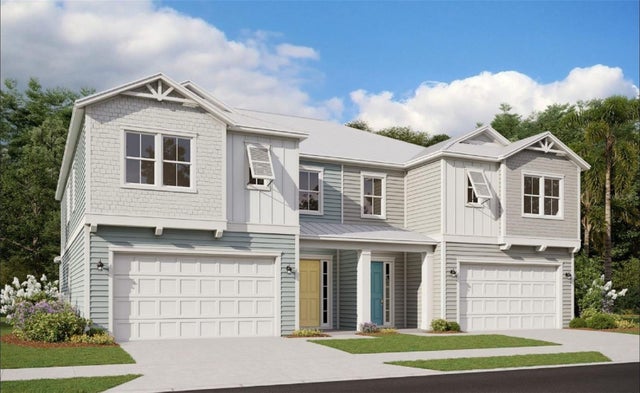 $580,000Residential SoldSold4Beds3Total Baths2,515Sqft472 RUM RUNNER WAYSAINT JOHNS, FL 32259BEACHWALK/ATLANTICA ISLES Subdivision