

SoldSingle Family ResidenceSold
110 Birkdale Drive
Daytona Beach, FL 32124
$490,000
- 4Beds
- 3Baths2 full, 1 half
- 3,019Sq Ft
- $162Per Sq Ft
- 0.19Acres
- 2006Built
- Subdivision
- Lpga - Masters Glen
- County
- Volusia
- MLS®
- O6158781
Overview
Premium living with this FULLY FURNISHED 4-bedroom, 2.5 bathroom with office/den resides in LPGA’s sought after Masters Glen! If you are impressed with its curb appeal, featuring lush landscaping, a spacious 2-car garage, and pavers covering the driveway and walkway to covered front entry with double etched glass front doors, then you will be amazed by what’s inside. From the crown molding throughout the plantation shutters you are welcomed by upgrades all around. The main spaces include a beautiful formal dining room, an office with double doors for privacy, and the cook's kitchen with 42" wood cabinets and a center island, granite countertops, tile backsplash, recessed lighting, pedant lighting over breakfast bar and a walk-in pantry. The first-floor master features an ensuite with all the trappings such as dual vanities, a soaking bathtub, separate shower and two generous sized walk-in closets. As you venture upstairs, you are greeted by the large open loft/entertainment room, updated guest bathroom and three additional bedrooms. The upstairs loft, in addition to the surround sound, has the home theater projector that will stay with the house. Most homes lack storage but with this home you are set. There is storage for all your favorite holiday decorations and more. This property truly exceeds expectations, but it's true value is with its ideal location. You can have your toes in the sand on Daytona Beach in 15 minutes and access to I-95, I-4, Speedway Blvd or LPGA Blvd within minutes. Finally, the options for shopping, dining and entertainment are endless. The home backs up to tree preserve offering unmatched privacy. This is a must see. Recent upgrades: NEW ROOF - December 2023, Downstairs HVAC - 2021, Oven & Refrigerator – 2021, Upstairs HVAC - 2020 and Dishwasher - 2019.
Listing Snapshot
- Price
- $490,000
- Days On Site
- N/A
- Bedrooms
- 4
- Inside Area (SqFt)
- 3,019 sqft
- Total Baths
- 3
- Full Baths
- 2
- Partial Baths
- 1
- Lot Size
- 0.19 Acres
- Year Built
- 2006
- MLS® Number
- O6158781
- Status
- Sold
- Property Tax
- $4,664 (2022)
- HOA/Condo/Coop Fees
- $5.9 monthly
- Sq Ft Source
- Public Records
Property Details
General Features
18 items
- Acres
- 0.19
- Attached Garage
- Yes
- Direction Faces
- East
- Foundation
- Slab
- Garage
- Yes
- Garage Spaces
- 2
- Levels
- Two
- Number Of Stories
- 2
- Parking
- Driveway, Garage Door Opener, Garage Faces Side, Guest, Attached
- Pets
- Cats OK, Dogs OK, Yes
- Property Sub Type
- Single Family Residence
- Security
- Security System, Security System Owned, Smoke Detector(s)
- Sewer
- Public Sewer
- SqFt Total
- 3,908
- Style
- Florida
- Utilities
- Sewer Connected, Underground Utilities, Water Available, Water Connected
- Water Source
- Public
- Zoning
- SF
Interior Features
18 items
- Appliances
- Convection Oven, Cooktop, Dishwasher, Disposal, Freezer, Ice Maker, Microwave, Refrigerator
- Cooling
- Central Air
- Flooring
- Carpet, Tile
- Furnished
- Unfurnished
- Heating
- Central
- Interior
- Crown Molding, High Ceilings, Stone Counters, Walk-In Closet(s)
- Laundry Features
- Inside, Laundry Room
- Window Features
- Blinds, Low Emissivity Windows, Shutters
Rooms
| Room | Dimensions | Level | Features |
|---|---|---|---|
| Balcony/Porch/Lanai | 23x8 | First | |
| Bedroom 2 | 14x13 | Second | Ceiling Fan(s) |
| Bedroom 3 | 14x13 | Second | Ceiling Fan(s) |
| Bedroom 4 | 13x12 | Second | Ceiling Fan(s) |
| Dining Room | 13x11 | First | |
| Kitchen | 14x12 | First | |
| Laundry | 9x6 | First | |
| Living Room | 18x17 | First | Ceiling Fan(s) |
| Master Bedroom | 18x14 | First | |
| Office | 13x12 | First |
Exterior Features
9 items
- Construction Details
- Concrete
- Exterior
- Lighting, Rain Gutters
- Lot Features
- Wooded, Cleared, Landscaped, Near Golf Course, Paved
- Patio And Porch
- Covered, Front Porch, Patio, Rear Porch, Screened
- Pool Features
- In Ground
- Roof
- Shingle
- View
- Trees/Woods
- Waterview
- Trees/Woods
- Windows/Doors
- Blinds, Low Emissivity Windows, Shutters
Community Features
7 items
- Association Fee
- $70.75
- Association Fee Frequency
- Annually
- Community Features
- Clubhouse, Fitness Center, Golf, Restaurant, Sidewalks
- MLS Area
- 32124 - Daytona Beach
- Township
- 15
- Financing Terms Available
- Conventional, FHA, VA Loan
- Roads
- Concrete, Paved
Location
110 Birkdale Drive, Daytona Beach, FL 32124 · 32124 - Daytona Beach


Neighborhood & Commute
ZIP Code 32124
- Median household income
- $91,377
- Income per person
- $49,165
- Households
- 2,286
- Average household size
- 2.22
- Median age
- 51.8
Source: Walk Score.
Disclosure: Community information and market data powered by Constellation Data Labs. Information is deemed reliable but not guaranteed.
Price & Status History
- Listing updated with changes from the MLS®
- Status changed to Closed
- Price changed to $524,500
Friends & Family
Similar Homes
For sale in Daytona Beach, single family residence, within 20% of this price.
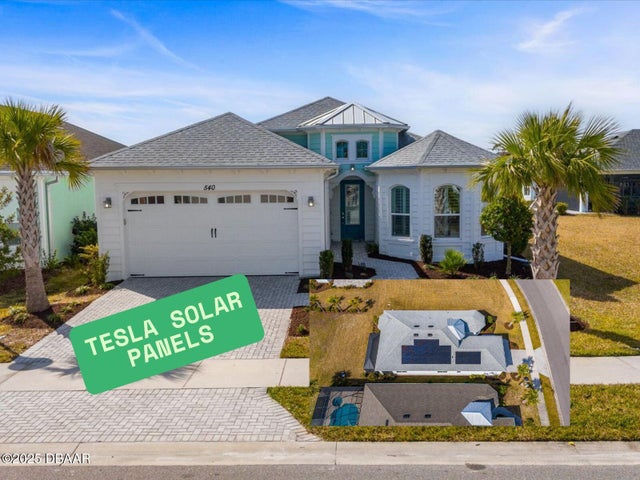 $530,000Single Family Residence SoldSold2Beds2Total Baths1,922Sqft540 Good Life WayDaytona Beach, FL 32124Latitude Subdivision
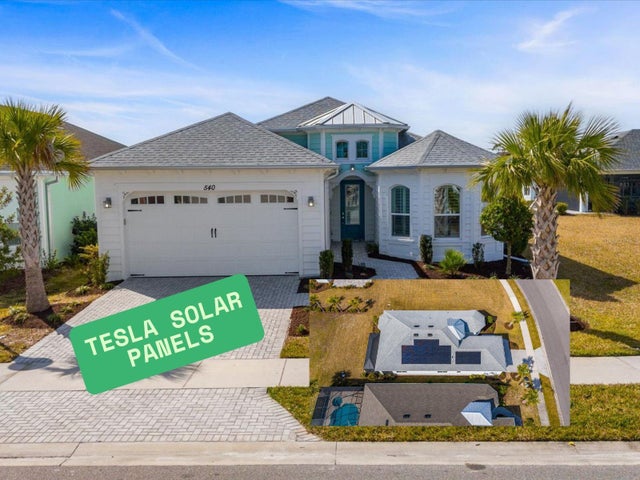 $530,000Single Family Residence SoldSold2Beds2Total Baths1,922Sqft540 GOOD LIFE WAYDAYTONA BEACH, FL 32124LATITUDE/DAYTONA BEACH PH 4A Subdivision
 $535,000Single Family Residence SoldSold3Beds4Total Baths2,254Sqft1033 Chaffee PlaceDaytona Beach, FL 32118Not In Subdivision Subdivision
 $550,000Single Family Residence SoldSold4Beds3Total Baths2,791Sqft3153 Firethorn CircleDaytona Beach, FL 32124Other Subdivision