

SoldTownhouseSold
624 Mariposa St
Orlando, FL 32801
$855,000
- 3Beds
- 4Baths3 full, 1 half
- 2,109Sq Ft
- $405Per Sq Ft
- 0.02Acres
- 2017Built
- Subdivision
- Brownstones At Thornton Park
- County
- Orange
- MLS®
- O6150379
Overview
Welcome to 624 Mariposa, an exceptional 3-story townhouse in The Brownstones at Thornton Park, a highly sought after neighborhood in Orlando and close to the dog park! This exquisite residence offers the embodiment of refined living, boasting high-end finishes and a carefully curated design that defines luxury living.This stunning townhouse faces the serene inner courtyard with a fountain, setting a picturesque scene. The interior showcases premium features, including high ceilings, wood stairs, plantation shutters, crown molding, 8’ wood doors, and 7” baseboards, providing an air of elegance. Custom closets in each bedroom and wrought iron railings further accentuate the sophistication.The gourmet kitchen is a chef's dream, equipped with top-tier Thermador stainless appliances, a wine refrigerator, natural gas cooktop, built-in microwave, convection oven, refrigerator, and dishwasher. The kitchen's design is impeccable, featuring quartz counters, a waterfall design 8’ island with plenty of counter seating, stacked 42” solid wood cabinets, tile backsplash, a designer trey ceiling, and a spacious walk-in pantry. The adjacent dining area showcases a charming brick accent wall.Wood-like porcelain tile graces the unit adding a touch of warmth and durability. The ensuite master bath is a sanctuary, boasting granite counters with double sinks, a stylish free-standing acrylic tub, marble floors, a marble accent wall, and a separate glass-enclosed marble-to-ceiling rain shower. The master bedroom impresses with two custom walk-in closets.A crowning jewel of this residence is the rooftop terrace offering breathtaking downtown Orlando views. Here, you'll find a stacked stone custom outdoor kitchen, complete with a grill, sink, refrigerator, stone counters, and tile pavers—an ideal space for entertaining or enjoying quiet evenings.The functional layout includes a 1st-floor bedroom/office with an ensuite bathroom and walk-in closet, a 2nd-floor gourmet kitchen, ½ bathroom, an open floor plan with a dining room and family room, and a 3rd-floor housing a 2nd bedroom with an ensuite bathroom featuring a designer tile shower, the master bedroom with ensuite bathroom, and a laundry closet with upper cabinets.The location provides quick and easy access to downtown Orlando, the Amway Center, Lake Eola Park, and the beach, allowing you to embrace the vibrant city life. The property also offers practicality with a two-car garage and extra features like a sprinkler system, tankless water heater, in-floor central vacuum, and a security alarm, ensuring a hassle-free and secure living experience.Welcome to carefree living, where the HOA takes care of exterior maintenance and the roof. Embrace a lifestyle of luxury, convenience, and comfort at 624 Mariposa—an opportunity not to be missed. Schedule your viewing now and step into your future dream home.
Listing Snapshot
- Price
- $855,000
- Days On Site
- N/A
- Bedrooms
- 3
- Inside Area (SqFt)
- 2,109 sqft
- Total Baths
- 4
- Full Baths
- 3
- Partial Baths
- 1
- Lot Size
- 0.02 Acres
- Year Built
- 2017
- MLS® Number
- O6150379
- Status
- Sold
- Property Tax
- $8,198.74 (2022)
- HOA/Condo/Coop Fees
- $480 monthly
- Sq Ft Source
- Builder
Property Details
General Features
17 items
- Acres
- 0.02
- Attached Garage
- Yes
- Direction Faces
- East
- Foundation
- Slab
- Garage
- Yes
- Garage Spaces
- 2
- Levels
- Three Or More
- Parking
- Garage Door Opener, Garage Faces Rear, Guest, On Street, Attached
- Pets
- Yes
- Property Sub Type
- Townhouse
- Security
- Security System Owned
- Sewer
- Public Sewer
- SqFt Total
- 3,281
- Style
- Contemporary, Key West, Traditional
- Utilities
- Cable Available, Electricity Available, Electricity Connected, Sewer Connected, Underground Utilities, Water Connected
- Water Source
- Public
- Zoning
- PD/T/AN
Interior Features
15 items
- Appliances
- Convection Oven, Cooktop, Dishwasher, Disposal, Microwave, Refrigerator, Tankless Water Heater, Wine Refrigerator
- Cooling
- Central Air
- Flooring
- Ceramic Tile, Marble, Tile, Wood
- Furnished
- Unfurnished
- Heating
- Central, Heat Pump
- Interior
- Crown Molding, Eat-in Kitchen, High Ceilings, Open Floorplan, Stone Counters, Tray Ceiling(s), Walk-In Closet(s)
- Laundry Features
- Inside, Laundry Closet
- Window Features
- Shutters
Rooms
| Room | Dimensions | Level | Features |
|---|---|---|---|
| Bedroom 1 | 11x15 | First | Ceiling Fan(s), Description - Room1 |
| Bedroom 2 | 11x11 | Third | Ceiling Fan(s), Description - Room4 |
| Dinette | 10x15 | Second | Description - Room7 |
| Great Room | 19x17 | Second | Ceiling Fan(s), Description - Room3 |
| Kitchen | 12x13 | Second | Description - Room2 |
| Master Bathroom | Third | Description - Room6 | |
| Master Bedroom | 14x14 | Third | Ceiling Fan(s), Description - Room5 |
Exterior Features
8 items
- Construction Details
- Block, Stucco
- Exterior
- Balcony, Courtyard, Lighting, Outdoor Grill, Outdoor Kitchen
- Lot Features
- Landscaped, Paved
- Patio And Porch
- Deck
- Roof
- Membrane
- View
- Park/Greenbelt
- Waterview
- Park/Greenbelt
- Windows/Doors
- Shutters
Community Features
6 items
- Association Fee
- $480.0
- Association Fee Frequency
- Monthly
- MLS Area
- 32801 - Orlando
- Township
- 22
- Financing Terms Available
- Cash, Conventional
- Roads
- Asphalt
Location
624 Mariposa St, Orlando, FL 32801 · 32801 - Orlando


Neighborhood & Commute
ZIP Code 32801
- Median household income
- $72,773
- Income per person
- $81,027
- Households
- 10,771
- Average household size
- 1.53
- Median age
- 40.9
Source: Walk Score.
Disclosure: Community information and market data powered by Constellation Data Labs. Information is deemed reliable but not guaranteed.
Schools
- Elementary School
- Lake Como Elem
- Middle School
- Lake Como School K-8
- High School
- Edgewater High
Price & Status History
- Listing updated with changes from the MLS®
- Status changed to Closed
- Price changed to $867,500
Friends & Family
Similar Homes
For sale in Orlando, townhouse, within 20% of this price.
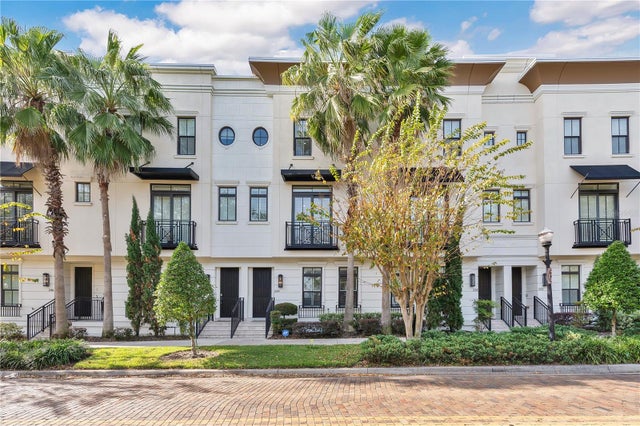 $855,000Townhouse SoldSold3Beds4Total Baths2,138Sqft234 S SUMMERLIN AVENUEORLANDO, FL 32801BROWNSTONES/THORNTON PARK Subdivision
 $850,000Townhouse SoldSold4Beds5Total Baths3,150Sqft1451 LAKE BALDWIN LNORLANDO, FL 32814BALDWIN PARKA Subdivision
 $850,000Townhouse SoldSold3Beds4Total Baths1,972Sqft228 S SUMMERLIN AVENUEORLANDO, FL 32801BROWNSTONES/THORNTON PARK Subdivision
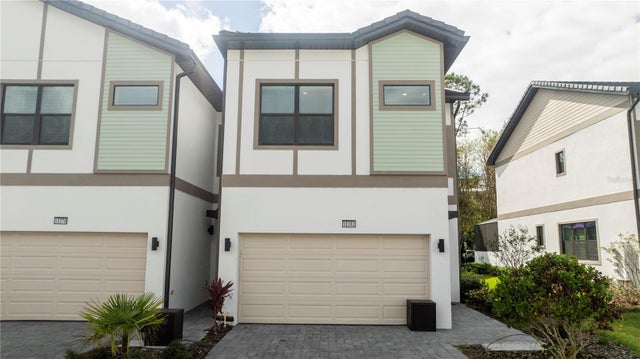 $865,000Townhouse SoldSold5Beds5Total Baths1,947Sqft10382 EBB TIDE LANEORLANDO, FL 32821PARADISO GRANDE PH 4 Subdivision