

SoldSingle Family ResidenceSold
1203 W 9th Street
Sanford, FL 32771
$375,000
- 4Beds
- 2Baths2 full
- 1,800Sq Ft
- $208Per Sq Ft
- 0.14Acres
- 2023Built
- Subdivision
- Wm Clarks Sub
- County
- Seminole
- MLS®
- O6144030
Overview
WHAT'S BETTER THAN OWING A BRAND NEW CORNER LOT HOUSE WITH THREE BEDROOMS TWO AND A HALF BATHS WITH TWO CAR GARAGE??? THIS HOUSE HAS BEAUTIFUL GRANITE COUNTER TOPS, STAINLESS STAIN APPLIANCES, STYLISH VINYL FLOORING, AND FENCED IN BACKYARD. HOME IS PERFECT FOR BARBECUES AND ENTERTAINING. This home is located just mins away from Historic Downtown Sanford district featuring award winning restaurants, craft breweries, shopping, world class events, street festivals, concerts, theaters, art galleries not to include the spectacular marina features such as fishing, boating, dinner cruises. and the marvelous new river walk all by the St. Johns River. NOW YOU SEE IT THEN ITS GONE, DON'T MISS YOUR OPPORTUNITY AGAIN TO BECOME THE OWNER OF THIS BRAND NEW HOME!!!!
Listing Snapshot
- Price
- $375,000
- Days On Site
- N/A
- Bedrooms
- 4
- Inside Area (SqFt)
- 1,800 sqft
- Total Baths
- 2
- Full Baths
- 2
- Partial Baths
- 0
- Lot Size
- 0.14 Acres
- Year Built
- 2023
- MLS® Number
- O6144030
- Status
- Sold
- Property Tax
- $340 (2022)
- HOA/Condo/Coop Fees
- N/A
- Sq Ft Source
- Builder
Property Details
General Features
16 items
- Acres
- 0.14
- Attached Garage
- Yes
- Direction Faces
- North
- Foundation
- Block, Slab
- Garage
- Yes
- Garage Spaces
- 2
- Levels
- One
- Parking
- Attached
- Pets
- Cats OK, Dogs OK
- Property Condition
- New Construction
- Property Sub Type
- Single Family Residence
- Sewer
- Public Sewer
- SqFt Total
- 2,368
- Utilities
- Electricity Available, Phone Available, Sewer Available, Water Available
- Water Source
- Public
- Zoning
- MR2
Interior Features
15 items
- Appliances
- Dishwasher, Disposal, Electric Water Heater, Microwave
- Cooling
- Central Air
- Flooring
- Vinyl
- Heating
- Electric
- Interior
- Walk-In Closet(s)
Rooms
| Room | Dimensions | Level | Features |
|---|---|---|---|
| Balcony/Porch/Lanai | 11.3x8 | First | |
| Bathroom 2 | 6.9x5.6 | First | Granite Counters |
| Bedroom 2 | 10.5x10.5 | First | Ceiling Fan(s) |
| Bedroom 3 | 10.6x10.6 | First | Ceiling Fan(s) |
| Bedroom 4 | 12.2x11.9 | First | Ceiling Fan(s) |
| Foyer | 22x4.8 | First | |
| Kitchen | 19x18 | First | Pantry |
| Living Room | 16.4x15.2 | First | Ceiling Fan(s) |
| Master Bathroom | 8.8x7 | First | Granite Counters |
| Master Bedroom | 15x11.6 | First | Ceiling Fan(s) |
Exterior Features
3 items
- Construction Details
- Block
- Exterior
- Lighting
- Roof
- Shingle
Community Features
4 items
- MLS Area
- 32771 - Sanford/Lake Forest
- Township
- 19
- Financing Terms Available
- Cash, Conventional, FHA, USDA Loan, VA Loan
- Roads
- Paved
Location
1203 W 9th Street, Sanford, FL 32771 · 32771 - Sanford/Lake Forest


Neighborhood & Commute
ZIP Code 32771
- Median household income
- $81,370
- Income per person
- $41,713
- Households
- 23,724
- Average household size
- 2.51
- Median age
- 38.5
Source: Walk Score.
Disclosure: Community information and market data powered by Constellation Data Labs. Information is deemed reliable but not guaranteed.
Schools
- Elementary School
- Hamilton Elementary
- Middle School
- Markham Woods Middle
- High School
- Seminole High
Price & Status History
- Listing updated with changes from the MLS®
- Status changed to Closed
- Price changed to $400,000
Friends & Family
Similar Homes
For sale in Sanford, single family residence, within 20% of this price.
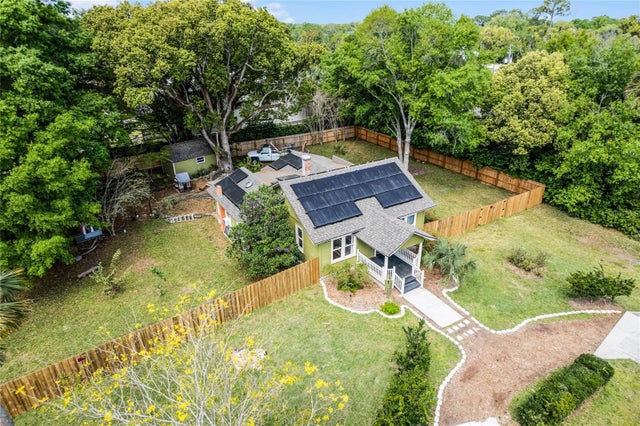 $390,000Single Family Residence SoldSold3Beds2Total Baths1,592Sqft1320 S MYRTLE AVENUESANFORD, FL 32771SANFORD TOWN OF Subdivision
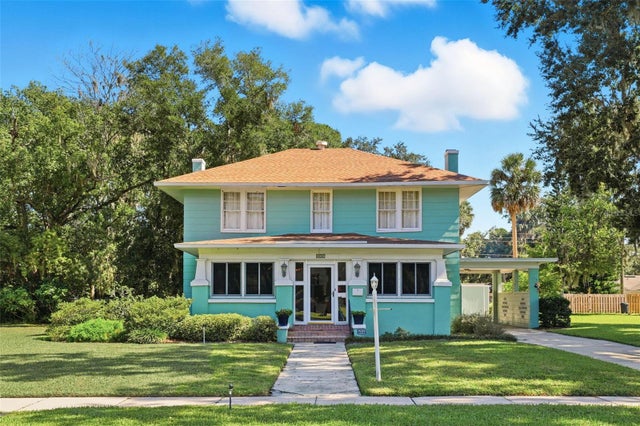 $420,000Single Family Residence SoldSold3Beds2Total Baths1,874Sqft457 ELLIOTT AVE.SANFORD, FL 32771FT MELLON Subdivision
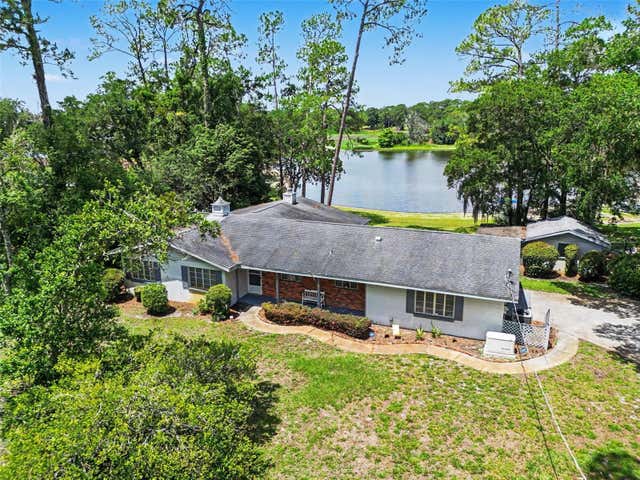 $425,000Single Family Residence SoldSold3Beds2Total Baths1,812Sqft230 S CRYSTAL DRIVESANFORD, FL 32773LOCH ARBOR ISLE OF PINES SEC 1 Subdivision
 $430,000Single Family Residence SoldSold3Beds2Total Baths1,703Sqft1812 S PALMETTO AVENUESANFORD, FL 32771MARKHAM PARK HEIGHTS Subdivision