

For SaleSingle Family ResidenceActive
552 Aeolian Drive
New Smyrna Beach, FL 32168
$525,000
88 Days On Site
- 3Beds
- 3Baths2 full, 1 half
- 2,461Sq Ft
- $213Per Sq Ft
- 0.11Acres
- 2009Built
- Subdivision
- Isles Of Sugar Mill
- County
- Volusia
- MLS®
- NS1088992
Overview
PRICED $20,000 BELOW RECENT APPRAISAL!! Live every day like you’re on vacation in your Isles of Sugar Mill 3-bedroom, 2½-bath coastal retreat featuring privacy fenced backyard oasis designed for pure relaxation. Enjoy a custom heated screened pool, complete with sheer fall fountains, bench seating, two 36-inch granite tables, & upgraded Shell Lock tile decking that elevates your entire outdoor experience. Host unforgettable gatherings at your outdoor kitchen with sink, refrigerator, and 10-foot granite island bar—the perfect centerpiece for entertaining. Open floor plan welcomes you with an oversized kitchen island, ceiling fans & plantation shutters throughout, and a spacious upstairs loft ideal for recreation or quiet downtime. Lots of closet space, an oversized pantry, breakfast bar, and office/playroom adjacent to living room highlight your dream home. Large primary suite impresses with vaulted ceilings and 13 × 11 walk-in closet that feels like its own room. With a new metal roof (2023), upgraded Hardy board siding, & hurricane shutters this home blends luxury with peace of mind. Community also has walking/bicycling trails, a community pool and clubhouse to enjoy. This one won’t last! Convenient location for shopping, medical, & banking needs and only 12 minutes from beach, 18 minutes to Daytona International airport.
Listing Snapshot
- Price
- $525,000
- Days On Site
- 88 Days
- Bedrooms
- 3
- Inside Area (SqFt)
- 2,461 sqft
- Total Baths
- 3
- Full Baths
- 2
- Partial Baths
- 1
- Lot Size
- 0.11 Acres
- Year Built
- 2009
- MLS® Number
- NS1088992
- Status
- Active
- Property Tax
- $3,497 (2025)
- HOA/Condo/Coop Fees
- $110 monthly
- Sq Ft Source
- Appraiser
Property Details
General Features
17 items
- Acres
- 0.11
- Attached Garage
- Yes
- Direction Faces
- East
- Foundation
- Slab
- Garage
- Yes
- Garage Spaces
- 2
- Levels
- Two
- Parking
- Driveway, Garage Door Opener, Garage Faces Rear, Off Street, Attached
- Pets
- Yes
- Property Sub Type
- Single Family Residence
- Security
- Closed Circuit Camera(s), Smoke Detector(s)
- Sewer
- Public Sewer
- SqFt Total
- 3,150
- Style
- Contemporary
- Utilities
- Cable Available, Cable Connected, Electricity Connected, Sewer Connected, Underground Utilities, Water Connected
- Water Source
- None
- Zoning
- PUD
Interior Features
20 items
- Appliances
- Dishwasher, Disposal, Electric Water Heater, Exhaust Fan, Ice Maker, Microwave, Range, Range Hood, Refrigerator
- Cooling
- Central Air
- Flooring
- Carpet, Ceramic Tile
- Furnished
- Negotiable
- Heating
- Central
- Interior
- Open Floorplan, Walk-In Closet(s)
- Laundry Features
- Electric Dryer Hookup, Inside, Laundry Room, Washer Hookup
- Window Features
- Window Coverings, Shutters, Storm Window(s), Window Treatments
Rooms
| Room | Dimensions | Level | Features |
|---|---|---|---|
| Bathroom 2 | 6x8.5 | ||
| Bathroom 3 | 5x5.5 | ||
| Bedroom 2 | 10x14 | Ceiling Fan(s) | |
| Bedroom 3 | 10x14 | Ceiling Fan(s) | |
| Bonus Room | 11x17.5 | Ceiling Fan(s) | |
| Dining Room | 9x16 | Ceiling Fan(s) | |
| Kitchen | 12x16 | Pantry | |
| Laundry | 6.5x6.5 | ||
| Living Room | 16x18 | Ceiling Fan(s) | |
| Master Bathroom | 9x9 | ||
| Master Bedroom | 13x18 | Ceiling Fan(s) | |
| Office | 7x12 |
Exterior Features
10 items
- Construction Details
- Block, HardiPlank Type, Stucco, Frame
- Exterior
- Outdoor Kitchen, Rain Gutters
- Fencing
- Vinyl
- Lot Features
- Paved
- Other Structures
- Outdoor Kitchen
- Patio And Porch
- Covered, Patio, Screened
- Pool Features
- Gunite, Heated, In Ground, Screen Enclosure, Private
- Private Pool
- Yes
- Roof
- Metal
- Windows/Doors
- Window Coverings, Shutters, Storm Window(s), Window Treatments
Community Features
8 items
- Association Amenities
- Clubhouse, Playground, Pool, Trail(s)
- Association Fee
- $110.0
- Association Fee Frequency
- Monthly
- Community Features
- Clubhouse, Playground, Pool, Sidewalks, Street Lights
- MLS Area
- 32168 - New Smyrna Beach
- Township
- 17
- Financing Terms Available
- Cash, Conventional
- Roads
- Asphalt, Paved
Location
552 Aeolian Drive, New Smyrna Beach, FL 32168 · 32168 - New Smyrna Beach


Neighborhood & Commute
ZIP Code 32168
- Median household income
- $68,793
- Income per person
- $42,567
- Households
- 15,632
- Average household size
- 2.09
- Median age
- 53.7
Source: Walk Score.
Disclosure: Community information and market data powered by Constellation Data Labs. Information is deemed reliable but not guaranteed.
Schools
- Elementary School
- Read Pattillo Elem
- Middle School
- New Smyrna Beach Middl
- High School
- New Smyrna Beach High
Price & Status History
- Listing updated with changes from the MLS®
- Price changed to $525,000
- Listing first seen on site
- Status changed to Active
Friends & Family
Similar Homes
For sale in New Smyrna Beach, single family residence, within 20% of this price.
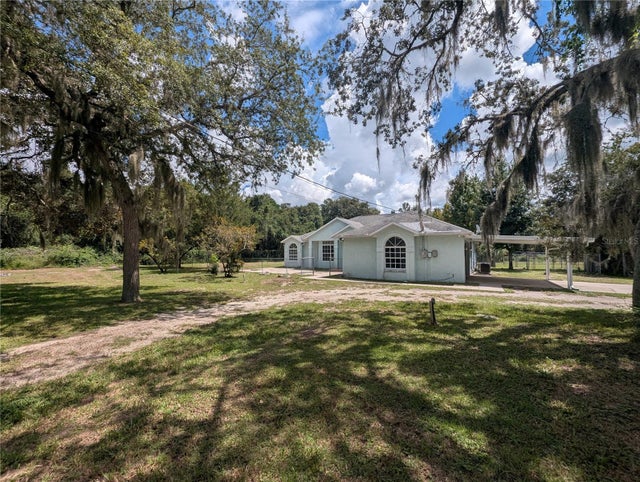 $579,999Single Family Residence For SaleActive3Beds2Total Baths1,984Sqft3002 TURNBULL BAY ROADNEW SMYRNA BEACH, FL 32168PINE BAY Subdivision
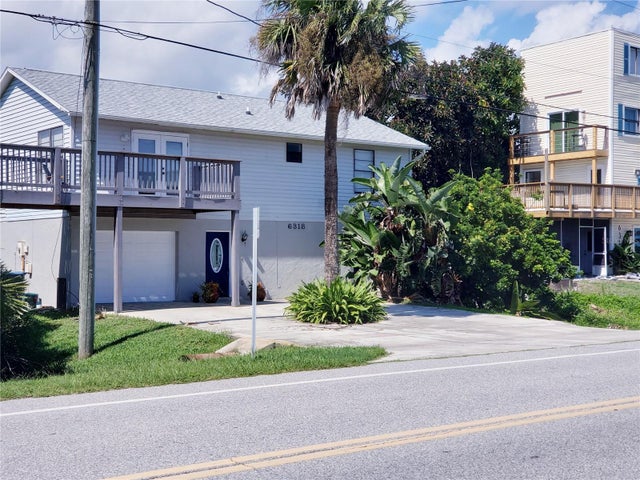 $583,900Single Family Residence For SaleActive3Beds3Total Baths1,872Sqft6318 TURTLEMOUND ROADNEW SMYRNA BEACH, FL 32169BETHUNE VOLUSIA BEACH Subdivision
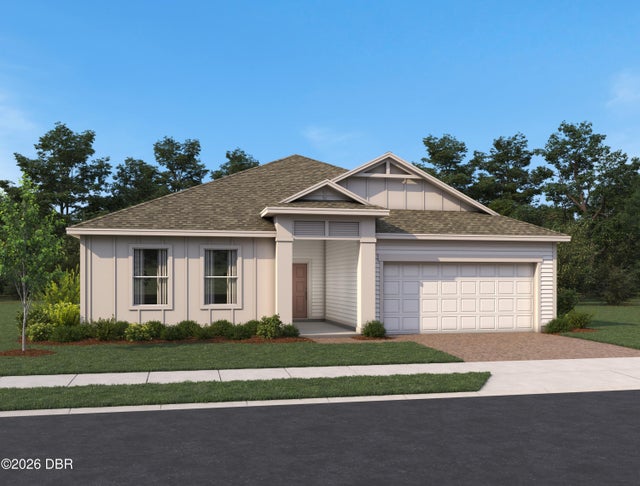 $590,814Single Family Residence For SaleActive4Beds3Total Baths2,770Sqft741 Junonia BoulevardNew Smyrna Beach, FL 32168Ardisia Park Subdivision
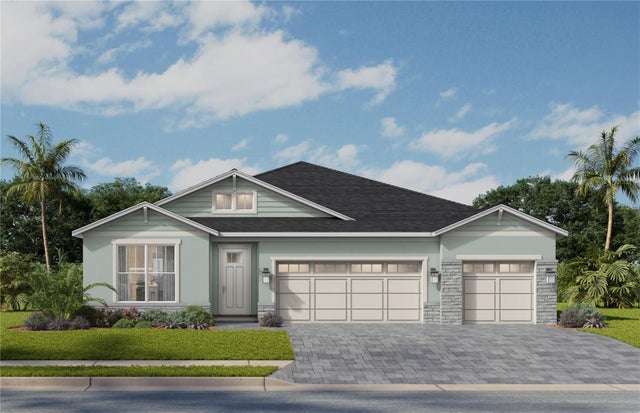 $592,990Single Family Residence For SaleActive4Beds3Total Baths2,697Sqft763 JUNONIA BOULEVARDNEW SMYRNA BEACH, FL 32168ARDISIA PARK PHASES 1 & 2 Subdivision