

For SaleSingle Family ResidenceActive
763 Junonia Boulevard
New Smyrna Beach, FL 32168
$592,990
66 Days On Site
- 4Beds
- 3Baths3 full
- 2,697Sq Ft
- $220Per Sq Ft
- 0.19Acres
- 2026Built
- Subdivision
- Ardisia Park Phases 1 & 2
- County
- Volusia
- MLS®
- O6440794
Overview
Under Construction. Ready December 2026. Discover the beautifully designed Marigold Craftsman floor plan, offering 4 bedrooms, 3 baths, and a private study, thoughtfully crafted with upscale finishes and exceptional living spaces throughout. This stunning home showcases light-stained cabinetry paired with elegant quartz countertops, brushed nickel fixtures, dovetail cabinet construction, and designer hardware for a welcoming feel. At the heart of the home is a spectacular gourmet kitchen complemented by a convenient morning kitchen, pendant lighting, pull-out trash cabinet, and abundant storage, making meal preparation and entertaining effortless. The spacious family room is enhanced with additional side windows for natural light, four LED recessed lights, and a beautiful tray ceiling, while the dining area also features an elegant tray ceiling that adds architectural charm. The private primary retreat includes a luxurious Roman shower, creating a spa-like atmosphere. A well-appointed third bath provides additional convenience for guests. The study features decorative tile flooring, making it the perfect home office or flex space. Enjoy seamless indoor-outdoor living through the impressive 8-foot sliding glass door that opens to the covered lanai, creating a bright and airy connection between the interior living spaces and outdoor entertaining area. A summer kitchen rough-in provides the ideal foundation for future outdoor cooking and gathering spaces. Additional highlights include decorative tile throughout the main living areas and bathrooms, plush carpet in all bedrooms for added comfort, and premium upgrades throughout. Combining timeless Craftsman style with modern luxury, this Marigold floor plan offers the perfect blend of elegance, functionality, and everyday comfort. *Photos may not be of actual home. Photos may be of similar home or floorplan if home is under construction.
Listing Snapshot
- Price
- $592,990
- Days On Site
- 66 Days
- Bedrooms
- 4
- Inside Area (SqFt)
- 2,697 sqft
- Total Baths
- 3
- Full Baths
- 3
- Partial Baths
- 0
- Lot Size
- 0.19 Acres
- Year Built
- 2026
- MLS® Number
- O6440794
- Status
- Active
- Property Tax
- $980.22 (2025)
- HOA/Condo/Coop Fees
- $132 monthly
- Sq Ft Source
- Builder
Property Details
General Features
20 items
- Acres
- 0.19
- Attached Garage
- Yes
- Direction Faces
- Southwest
- Foundation
- Slab
- Garage
- Yes
- Garage Spaces
- 3
- Green Energy Efficient
- HVAC, Windows
- Home Warranty
- Yes
- Levels
- One
- Parking
- Driveway, Garage Door Opener, Attached
- Pets
- Yes
- Property Condition
- Under Construction, New Construction
- Property Sub Type
- Single Family Residence
- Security
- Smoke Detector(s)
- Sewer
- Public Sewer
- SqFt Total
- 3,717
- Style
- Traditional
- Utilities
- Electricity Connected, Underground Utilities
- Water Source
- Public
- Zoning
- PUD
Interior Features
17 items
- Appliances
- Cooktop, Dishwasher, Disposal, Microwave, Range Hood, Tankless Water Heater
- Cooling
- Central Air
- Flooring
- Carpet, Tile
- Furnished
- Unfurnished
- Heating
- Central
- Interior
- High Ceilings, Smart Home, Stone Counters, Tray Ceiling(s), Walk-In Closet(s)
- Laundry Features
- Electric Dryer Hookup, Inside, Laundry Room, Washer Hookup
- Window Features
- Double Pane Windows, Low Emissivity Windows
Rooms
| Room | Dimensions | Level | Features |
|---|---|---|---|
| Bedroom 2 | 11x10 | First | |
| Bedroom 3 | 11x10 | First | |
| Bedroom 4 | 11x10 | First | |
| Den | 12x14 | First | |
| Dining Room | First | ||
| Kitchen | First | ||
| Living Room | First | ||
| Master Bathroom | First | ||
| Master Bedroom | 18x13 | First |
Exterior Features
8 items
- Construction Details
- Concrete, HardiPlank Type, Stucco
- Exterior
- Lighting, Rain Gutters
- Lot Features
- Landscaped, Level, Paved
- Patio And Porch
- Covered, Patio, Porch
- Roof
- Shingle
- View
- Water
- Waterview
- Water
- Windows/Doors
- Double Pane Windows, Low Emissivity Windows
Community Features
8 items
- Association Amenities
- Basketball Court, Playground, Pool, Trail(s)
- Association Fee
- $132.0
- Association Fee Frequency
- Monthly
- Community Features
- Clubhouse, Fitness Center, Park, Playground, Pool, Sidewalks
- MLS Area
- 32168 - New Smyrna Beach
- Township
- 33
- Financing Terms Available
- Cash, Conventional, FHA, VA Loan
- Roads
- Asphalt, Paved
Location
763 Junonia Boulevard, New Smyrna Beach, FL 32168 · 32168 - New Smyrna Beach


Neighborhood & Commute
ZIP Code 32168
- Median household income
- $68,793
- Income per person
- $42,567
- Households
- 15,632
- Average household size
- 2.09
- Median age
- 53.7
Source: Walk Score.
Disclosure: Community information and market data powered by Constellation Data Labs. Information is deemed reliable but not guaranteed.
Schools
- Elementary School
- Chisholm Elem
- Middle School
- New Smyrna Beach Middl
- High School
- New Smyrna Beach High
Price & Status History
- Listing updated with changes from the MLS®
- Price changed to $592,990
- Listing first seen on site
- Status changed to Active
Friends & Family
Similar Homes
For sale in New Smyrna Beach, single family residence, within 20% of this price.
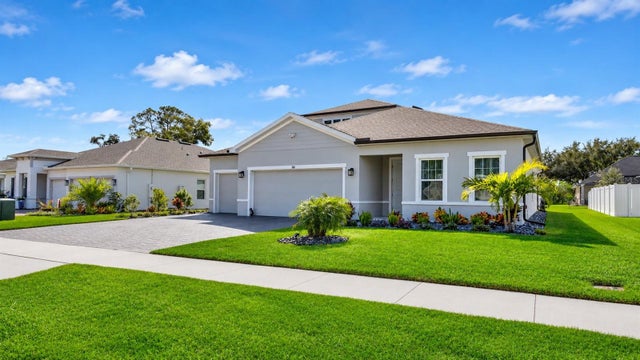 New Listing · 3 days on site$645,000Single Family Residence For SaleActive4Beds2Total Baths2,378Sqft740 COPPER CREEK DRIVENEW SMYRNA BEACH, FL 32168COPPER CREEK Subdivision
 $649,000Single Family Residence For SaleActive4Beds4Total Baths3,600Sqft4666 Fir RoadNew Smyrna Beach, FL 32168Not In Subdivision Subdivision
 $649,000Single Family Residence For SaleActive4Beds4Total Baths3,600Sqft4666 FIR ROADNEW SMYRNA BEACH, FL 32168FLORIDA FARMS ACRES Subdivision
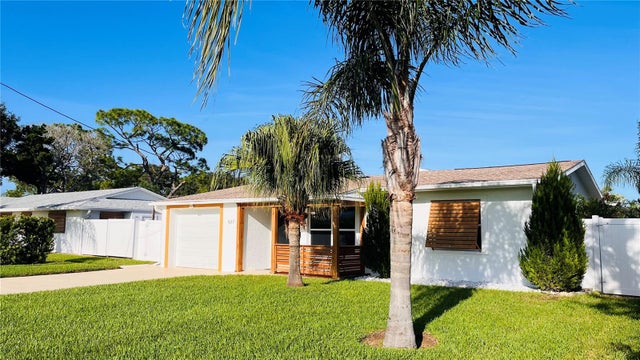 $649,000Single Family Residence For SaleActive3Beds2Total Baths1,800Sqft527 S PENINSULA AVENUENEW SMYRNA BEACH, FL 32169DETWILERS 1ST ADDITION NEW SMYRNA Subdivision