

SoldSingle Family ResidenceSold
6402 Limmerick Lane
Port Orange, FL 32128
$1,380,000
- 5Beds
- 4Baths3 full, 1 half
- 3,963Sq Ft
- $348Per Sq Ft
- 0.3Acres
- 2024Built
- Subdivision
- Woodhaven Phase 2
- County
- Volusia
- MLS®
- NS1087400
Overview
Experience elevated luxury living in this extensively upgraded 5-bedroom, 3.5-bath executive residence offering nearly 4,000 square feet of thoughtfully designed space on a 70x142 homesite in Port Orange. From the moment you enter the grand foyer, you are welcomed by a warm, refined color palette and an elegant staircase that sets the tone for the sophistication found throughout. Built with over $300,000 in premium builder upgrades, this two-story Brooke floorplan blends timeless design with functional flexibility, ideal for luxury buyers or multi-generational living. The enhanced layout features a larger eat-in kitchen, a full Butler’s pantry that serves as a secondary prep kitchen, and multiple bedroom suites including dual primary-style accommodations upstairs and down. For your convenience, there is a washer and dryer both downstairs and upstairs. Expansive windows and soaring ceilings in the main living area flood the home with natural light while seamlessly connecting the kitchen, dining, and living spaces to the outdoor retreat beyond. Preserve views create a peaceful backdrop and enhance the true indoor-outdoor living experience. A private second-floor balcony offers an additional space to unwind and enjoy quiet mornings or relaxing evenings. Designer finishes elevate every room, including stained ceiling beams in the dining area, custom wood trim feature walls, shiplap accents, upgraded interior doors, and luxury vinyl plank flooring throughout the primary living areas and bedrooms. The gourmet kitchen is a showpiece with upgraded Level 2 deluxe cabinetry with crown molding, a fully wrapped island with decorative end panels, quartz countertops, wood hood, pot filler, expanded refrigerator bump-out, custom pantry cabinetry, and premium hardware. Quartz surfaces continue throughout all bathrooms, complemented by upgraded cabinetry, floating vanities, designer plumbing fixtures, rain shower heads, handheld shower systems, and elevated tile selections. The main-level primary suite is both spacious and serene, offering a spa-inspired bath complete with a freestanding soaking tub, expansive walk-in shower, and dual vanities designed for comfort and luxury. Outdoor living truly sets this home apart. The all-weather covered entertainment area includes a beautifully designed summer kitchen space, gas fireplace, and seasonal motorized shutters for year-round enjoyment. The private pool retreat features a stunning travertine pool deck and wooded preserve backdrop for added privacy. A built-in propane gas fire pit surrounded by an expansive paver patio creates the perfect setting for evening gatherings under the stars. Situated on a rare cul-de-sac within a gated community, this home also delivers peace of mind with a Honeywell Generac 26kW air-cooled whole-house generator powered by a buried 1,000-gallon propane tank, along with motorized roll-down storm shutters. Smart home features, energy-efficient systems, and a 3-car garage complete this exceptional, move-in-ready executive residence. All information is intended to be accurate, however not guaranteed.
Listing Snapshot
- Price
- $1,380,000
- Days On Site
- N/A
- Bedrooms
- 5
- Inside Area (SqFt)
- 3,963 sqft
- Total Baths
- 4
- Full Baths
- 3
- Partial Baths
- 1
- Lot Size
- 0.3 Acres
- Year Built
- 2024
- MLS® Number
- NS1087400
- Status
- Sold
- Property Tax
- $10,670.92 (2025)
- HOA/Condo/Coop Fees
- $166.67 monthly
- Sq Ft Source
- Public Records
Property Details
General Features
14 items
- Acres
- 0.3
- Attached Garage
- Yes
- Direction Faces
- Northeast
- Foundation
- Slab
- Garage
- Yes
- Garage Spaces
- 3
- Levels
- Two
- Parking
- Attached
- Pets
- Cats OK, Dogs OK
- Property Sub Type
- Single Family Residence
- Sewer
- Public Sewer
- SqFt Total
- 5,335
- Water Source
- Public
- Zoning
- R1
Interior Features
11 items
- Appliances
- Dishwasher, Disposal, Microwave, Range, Refrigerator
- Cooling
- Central Air
- Furnished
- Negotiable
- Heating
- Central, Electric
- Interior
- Crown Molding, High Ceilings, Open Floorplan, Stone Counters
- Laundry Features
- Inside, Laundry Room
Rooms
| Room | Dimensions | Level | Features |
|---|---|---|---|
| Bedroom 2 | 14x17 | Second | |
| Dining Room | 10x13 | First | |
| Kitchen | 9x16 | First | |
| Living Room | 18x17 | First | |
| Master Bedroom | 14x17 | First |
Exterior Features
6 items
- Construction Details
- Block, Concrete, Stucco
- Lot Features
- Cul-De-Sac
- Patio And Porch
- Porch, Rear Porch, Screened
- Pool Features
- Heated, In Ground, Screen Enclosure, Private
- Private Pool
- Yes
- Roof
- Shingle
Community Features
7 items
- Association Fee
- $500.0
- Association Fee Frequency
- Quarterly
- Community Features
- Gated, Playground, Pool, Sidewalks
- MLS Area
- 32128 - Port Orange/Daytona Beach
- Township
- 16S
- Financing Terms Available
- Cash, Conventional, VA Loan
- Roads
- Concrete
Location
6402 Limmerick Lane, Port Orange, FL 32128 · 32128 - Port Orange/Daytona Beach


Neighborhood & Commute
ZIP Code 32128
- Median household income
- $78,534
- Income per person
- $42,487
- Households
- 9,943
- Average household size
- 2.28
- Median age
- 48.1
Source: Walk Score.
Disclosure: Community information and market data powered by Constellation Data Labs. Information is deemed reliable but not guaranteed.
Price & Status History
- Listing updated with changes from the MLS®
- Status changed to Closed
- Price changed to $1,499,000
Friends & Family
Similar Homes
For sale in Port Orange, single family residence, within 20% of this price.
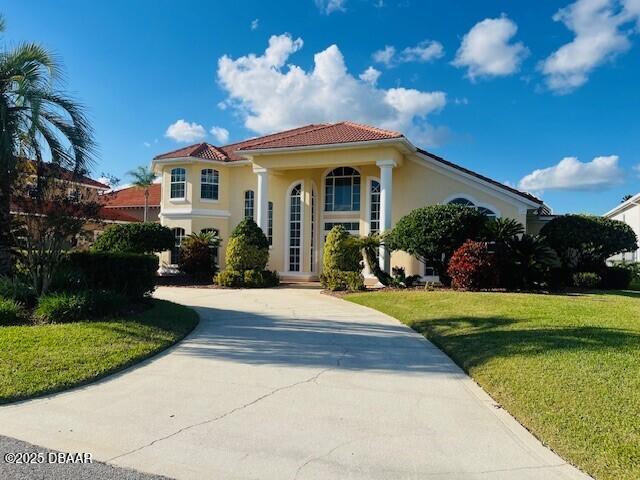 $1,400,000Single Family Residence SoldSold4Beds5Total Baths3,074Sqft1709 Baron CourtPort Orange, FL 32128Spruce Creek Fly In Subdivision
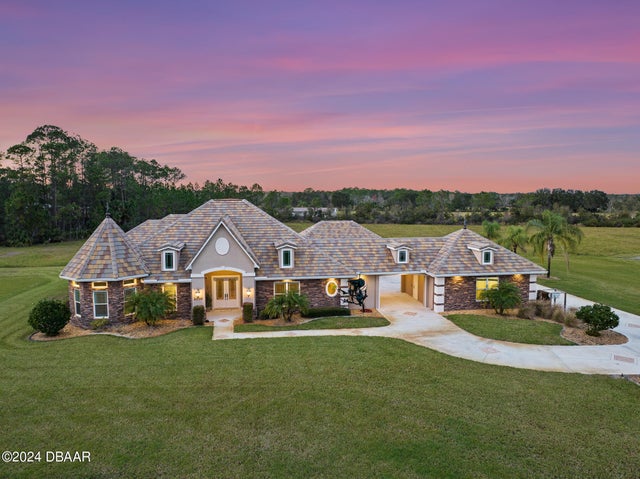 $1,400,000Single Family Residence SoldSold3Beds4Total Baths3,398Sqft2070 W Spruce Creek CirclePort Orange, FL 32128Whispering Creek Subdivision
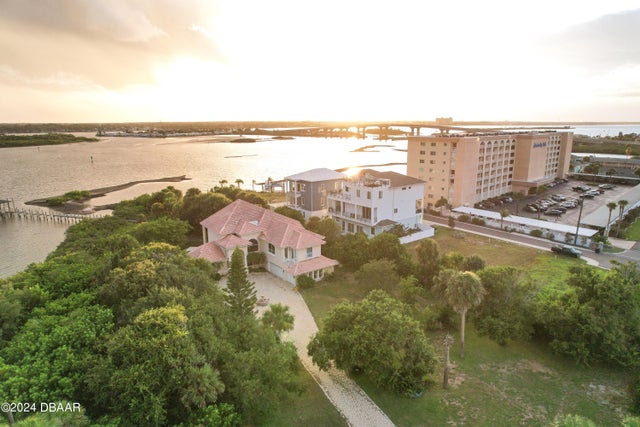 $1,350,000Single Family Residence SoldSold5Beds4Total Baths4,252Sqft125 Beverly TerracePort Orange, FL 32127Not In Subdivision Subdivision
 $1,350,000Single Family Residence SoldSold4Beds3Total Baths3,750Sqft2170 W Spruce Creek CirclePort Orange, FL 32128Whispering Creek Subdivision