

SoldSingle Family ResidenceSold
213 Flip Side Lane
Daytona Beach, FL 32124
$860,000
- 3Beds
- 3Baths3 full
- 2,483Sq Ft
- $346Per Sq Ft
- 0.21Acres
- 2023Built
- Subdivision
- Latitude/Daytona Beach Ph 6
- County
- Volusia
- MLS®
- NS1081057
Overview
One or more photo(s) has been virtually staged. Grab Your Flip-Flops! Paradise Awaits You In the Luxury Community of Latitude Margaritaville! No other community in the area has the amenities package offered here like a Private Beach Club with FREE shuttle service. This spacious luxury home has 2483 sq ft (under AC) 3 bedrooms, 3 full baths, and a 3 car garage. The home is still under warranty! This amazing home exceeds new home builds with all the added upgrades. This amazing St. Bart model has many upgraded features, the most stunning being the private custom pool and spa with two waterfalls and a french drain. Other features include: A double extended covered and screened lanai with a paver upgrade. Epoxy finished floor in garage and extra insulation. Whole house rain gutters, recessed lighting throughout. All ceiling lighting outlets are braced if you choose to have fans or more substantial lighting features. upgraded tile choices in bathroom surrounds. laundry room/Key drop with cabinets and sink, tray ceiling with crown molding design feature in great room. A new surround sound system is being installed in the great room and lanai. TV mounts are being left (new in the box) so the new owner can place them where they want them. Upgraded ceramic tile wood look plank flooring throughout. Double floor outlets in the great room for easy placement of furniture. Beautiful tray ceiling in the primary suite with seamless glass shower enclosure in the ensuite. Split double sinks with plenty of space for everything you need. Space-saving pocket doors. Custom-designed closets. Door camera. A nearly $17,000 security system that also controls doors, landscape lighting, garage doors, and thermostat, detects motion. Light controls can be added to the security system and can be customized with wake and sleep settings. Upgraded insulation including in the garage. Upgraded beautiful 42" cabinets with crown molding with soft close features and pull-out shelving. Four-piece upgraded KitchenAid electric appliance package including a glass cooktop, stainless steel wall oven, microwave and refrigerator. Stunning quartz countertops with rounded edges and matching backsplash. The crown moldings around the home give an extra touch of elegance. Easy built-in pest control system so you don't have to be home for the service person. Extra electric outlets were installed throughout the home. HVAC has a humidity control feature. Located on a large preserve lot for privacy. The Town Center amenities for the community are unsurpassed. They include a resort-style pool, outdoor games area, Latitude Bar & Chill Restaurant, Private dining spaces for large gatherings, and a drive-up (golf cart accessible) outdoor theater with a dance floor and concert stage. There is live music EVERY DAY at the Town Center. Last Mango indoor theater for shows and events, A 6000 sq ft gym with a spin room, an indoor pool and spa, a health services room, and a massage room. The work and play center has a fully equipped workshop, pet groomer, business center, and hobby/crafts/meeting room. You can also enjoy pickleball, bocce ball, tennis and basketball. The Private Beach Club is located directly on the beach. The beach club has its own pool, clubhouse, and beach access. Don't miss this one! All Information is deemed to be reliable but is not guaranteed. Any facts important to the buyer should be verified.
Listing Snapshot
- Price
- $860,000
- Days On Site
- N/A
- Bedrooms
- 3
- Inside Area (SqFt)
- 2,483 sqft
- Total Baths
- 3
- Full Baths
- 3
- Partial Baths
- 0
- Lot Size
- 0.21 Acres
- Year Built
- 2023
- MLS® Number
- NS1081057
- Status
- Sold
- Property Tax
- $428 (2023)
- HOA/Condo/Coop Fees
- $318.73 monthly
- Sq Ft Source
- Public Records
Property Details
General Features
18 items
- Acres
- 0.21
- Attached Garage
- Yes
- Direction Faces
- Northwest
- Foundation
- Slab
- Garage
- Yes
- Garage Spaces
- 3
- Levels
- One
- Parking
- Driveway, Garage Door Opener, Attached
- Pets
- Breed Restrictions, Yes
- Property Condition
- New Construction
- Property Sub Type
- Single Family Residence
- Security
- Closed Circuit Camera(s), Fire Alarm, Gated Community, Secured Garage/Parking, Security Gate, Security Lights, Security System, Security System Owned, Smoke Detector(s)
- Sewer
- Public Sewer
- SqFt Total
- 2,483
- Style
- Key West, Ranch
- Utilities
- Cable Available, Electricity Connected, Phone Available, Sewer Connected, Underground Utilities, Water Connected
- Water Source
- Public
- Zoning
- RES
Interior Features
18 items
- Appliances
- Cooktop, Dishwasher, Disposal, Electric Water Heater, Exhaust Fan, Ice Maker, Microwave, Refrigerator, Tankless Water Heater
- Cooling
- Central Air, Humidity Control
- Flooring
- Ceramic Tile
- Furnished
- Unfurnished
- Heating
- Central, Electric
- Interior
- Crown Molding, Eat-in Kitchen, Open Floorplan, Smart Home, Stone Counters, Vaulted Ceiling(s), Walk-In Closet(s)
- Laundry Features
- Inside, Laundry Room
- Spa
- Yes
- Window Features
- Blinds, Double Pane Windows
Rooms
| Room | Dimensions | Level | Features |
|---|---|---|---|
| Bedroom 2 | 14x11 | First | |
| Bedroom 3 | 13x11 | First | |
| Den | 13x10 | First | |
| Dinette | 12x10 | First | |
| Dining Room | 13x8 | First | |
| Great Room | 25x20 | First | |
| Kitchen | 16x15 | First | |
| Laundry | 11x9 | First | |
| Master Bedroom | 16x15 | First |
Exterior Features
12 items
- Construction Details
- Stucco
- Exterior
- Lighting, Rain Gutters
- Lot Features
- Cul-De-Sac, Level, Paved
- Patio And Porch
- Covered, Patio, Screened
- Pool Features
- Heated, In Ground, Salt Water, Screen Enclosure, Tile, Private
- Private Pool
- Yes
- Roof
- Shingle
- Spa
- Yes
- Spa Features
- Heated, In Ground
- View
- Trees/Woods
- Waterview
- Trees/Woods
- Windows/Doors
- Blinds, Double Pane Windows
Community Features
9 items
- Association Amenities
- Clubhouse, Fitness Center, Gated, Maintenance, Park, Pool, Recreation Facilities, Security, Tennis Court(s)
- Association Fee
- $318.73
- Association Fee Frequency
- Monthly
- Community Features
- Gated, Fitness Center, Park, Pool, Sidewalks, Tennis Court(s)
- MLS Area
- 32124 - Daytona Beach
- Senior Community
- Yes
- Township
- 15
- Financing Terms Available
- Cash, Conventional, VA Loan
- Roads
- Asphalt, Paved
Location
213 Flip Side Lane, Daytona Beach, FL 32124 · 32124 - Daytona Beach


Neighborhood & Commute
ZIP Code 32124
- Median household income
- $91,377
- Income per person
- $49,165
- Households
- 2,286
- Average household size
- 2.22
- Median age
- 51.8
Source: Walk Score.
Disclosure: Community information and market data powered by Constellation Data Labs. Information is deemed reliable but not guaranteed.
Price & Status History
- Listing updated with changes from the MLS®
- Status changed to Closed
- Price changed to $915,000
Friends & Family
Similar Homes
For sale in Daytona Beach, single family residence, within 20% of this price.
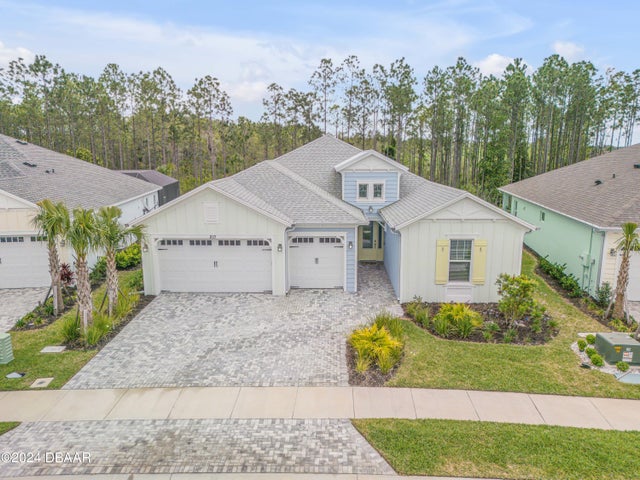 $860,000Single Family Residence SoldSold3Beds3Total Baths2,483Sqft213 Flip Side LaneDaytona Beach, FL 32124Latitude Subdivision
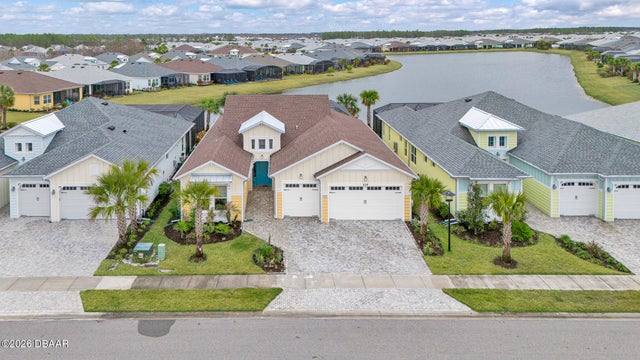 $871,900Single Family Residence SoldSold3Beds4Total Baths2,550Sqft575 Barefoot Life LaneDaytona Beach, FL 32124Latitude Subdivision
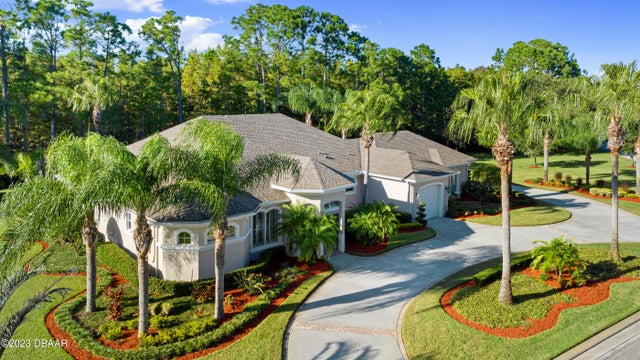 $875,000Single Family Residence SoldSold3Beds3Total Baths2,658Sqft18 Lionspaw GrandDaytona Beach, FL 32124Lpga Subdivision
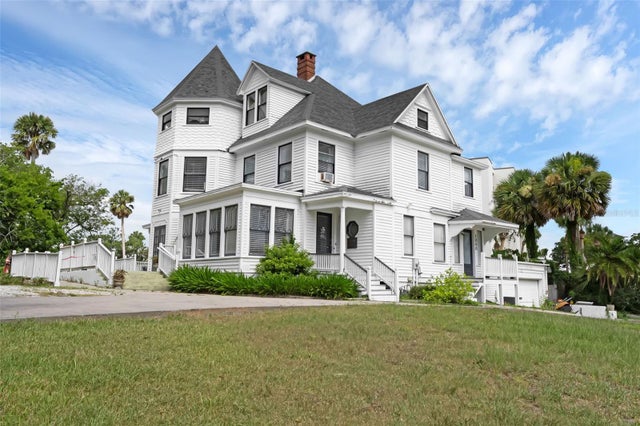 $876,000Single Family Residence SoldSold6Beds7Total Baths4,428Sqft1000 S PENINSULA DRIVEDAYTONA BEACH, FL 32118LT 02 & 03 SEC 09-15-33 Subdivision