

For SaleCondominiumActive
1041 Capri Isles Boulevard 127
Venice, FL 34292
$219,500
6 Days On Site
- 2Beds
- 2Baths2 full
- 1,186Sq Ft
- $185Per Sq Ft
- 5.4Acres
- 1996Built
- Subdivision
- Golf Green
- County
- Sarasota
- MLS®
- N6146567
Overview
Enjoy your own piece of Florida sunshine! This beautifully maintained, 2-bedroom, 2-bath condo offers an affordable opportunity to enjoy the Florida lifestyle. Move-in ready, this spacious condo features an open floor plan. The primary bedroom offers an ensuite bath and generous walk-in closet, Split floor plan. A one-car garage provides extra storage and convenience. Step outside to the open patio, where the desirable southwestern exposure offers a wonderful spot to relax and enjoy the Florida sunshine. The community features a heated swimming pool, tennis, pickleball, shuffleboard, and clubhouse for social gatherings and activities. The association fee includes exterior and grounds maintenance, building insurance, pest control, pool and recreational facility maintenance, reserves, and more. Ideally located just minutes from Venice Beach, historic downtown Venice with its charming island shops and restaurants, plus the exciting Wellen Park area, home to additional shopping, dining, and CoolToday Park. Convenient access to I-75 makes trips to Sarasota, Tampa, Punta Gorda, and Fort Myers airports easy. Shopping, restaurants, medical facilities, and beautiful Gulf Coast beaches are all nearby. Whether you're looking for a year-round Gound Level residence, a seasonal Florida getaway, or an opportunity to enjoy the sunshine and an active community lifestyle, this inviting condo is ready to welcome you home. Schedule your private showing today!
Listing Snapshot
- Price
- $219,500
- Days On Site
- 6 Days
- Bedrooms
- 2
- Inside Area (SqFt)
- 1,186 sqft
- Total Baths
- 2
- Full Baths
- 2
- Partial Baths
- 0
- Lot Size
- 5.4 Acres
- Year Built
- 1996
- MLS® Number
- N6146567
- Status
- Active
- Property Tax
- $1,364 (2025)
- HOA/Condo/Coop Fees
- $1,763 monthly
- Sq Ft Source
- Public Records
Property Details
General Features
18 items
- Acres
- 5.4
- Attached Garage
- Yes
- Direction Faces
- Northwest
- Foundation
- Block, Slab
- Garage
- Yes
- Garage Spaces
- 1
- Levels
- One
- Number Of Stories
- 1
- Parking
- Attached
- Pets
- No
- Property Sub Type
- Condominium
- Security
- Smoke Detector(s)
- Sewer
- Public Sewer
- SqFt Total
- 1,428
- Style
- Traditional
- Utilities
- Electricity Connected
- Water Source
- Public
- Zoning
- PUD
Interior Features
12 items
- Appliances
- Dishwasher, Disposal, Dryer, Electric Water Heater, Exhaust Fan, Microwave, Range, Refrigerator, Washer
- Cooling
- Central Air
- Flooring
- Carpet, Laminate
- Furnished
- Negotiable
- Heating
- Central, Exhaust Fan
- Interior
- Stone Counters, Walk-In Closet(s)
- Laundry Features
- In Kitchen
Rooms
| Room | Dimensions | Level | Features |
|---|---|---|---|
| Bedroom 2 | 13x11 | First | Ceiling Fan(s) |
| Dining Room | 12x10 | First | |
| Kitchen | 12x18 | First | Granite Counters, Pantry |
| Living Room | 12x16 | First | Ceiling Fan(s) |
| Master Bedroom | 13x15 | First | Ceiling Fan(s) |
Exterior Features
4 items
- Construction Details
- Block, Stucco
- Other Structures
- Gazebo, Tennis Court(s)
- Roof
- Tile
- Windows/Doors
- Sliding Doors
Community Features
6 items
- Association Amenities
- Pool, Tennis Court(s)
- Community Features
- Pool, Street Lights
- MLS Area
- 34292 - Venice
- Township
- 39
- Financing Terms Available
- Cash, Conventional
- Roads
- Paved
Location
1041 Capri Isles Boulevard 127, Venice, FL 34292 · 34292 - Venice


Neighborhood & Commute
ZIP Code 34292
- Median household income
- $80,385
- Income per person
- $55,582
- Households
- 9,249
- Average household size
- 1.84
- Median age
- 68.5
Source: Walk Score.
Disclosure: Community information and market data powered by Constellation Data Labs. Information is deemed reliable but not guaranteed.
Schools
- Elementary School
- Garden Elementary
- Middle School
- Venice Area Middle
- High School
- Venice Senior High
Price & Status History
- Listing updated with changes from the MLS®
- Status changed to Active
- Listing first seen on site
Friends & Family
Similar Homes
For sale in Venice, condominium, within 20% of this price.
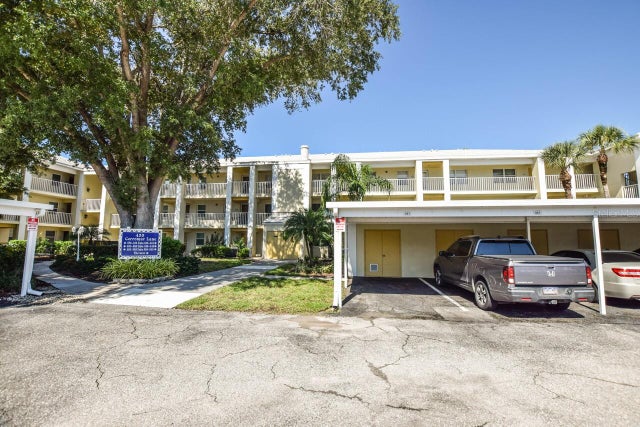 New Listing · 4 weeks on site$234,900Condominium For SaleActive2Beds2Total Baths1,002Sqft433 CERROMAR LANE 541VENICE, FL 34293FARMINGTON VISTAS Subdivision
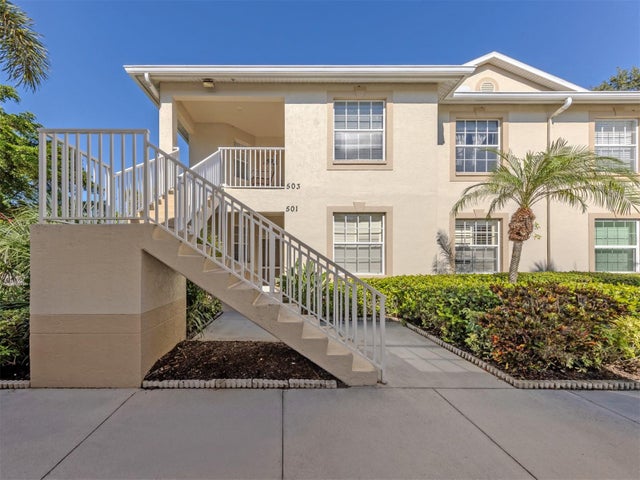 $235,000Condominium For SaleActive2Beds2Total Baths1,383Sqft503 AUBURN LAKES CIRCLE 503VENICE, FL 34292AUBURN LAKES Subdivision
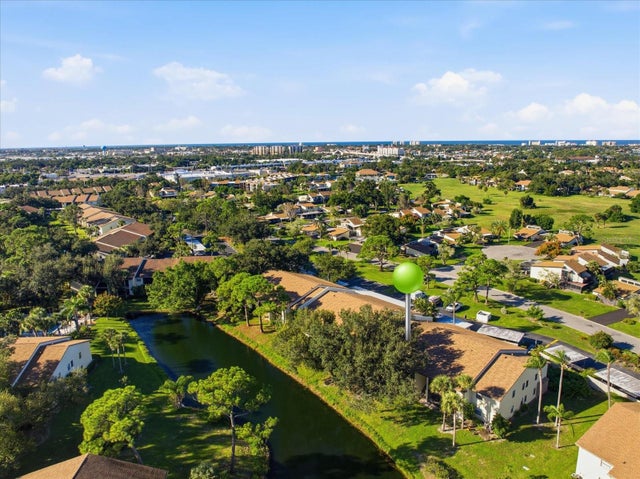 New Listing · a week on site$235,000Condominium For SaleActive2Beds2Total Baths888Sqft744 WHITE PINE TREE ROAD 204VENICE, FL 34285BIRD BAY V Subdivision
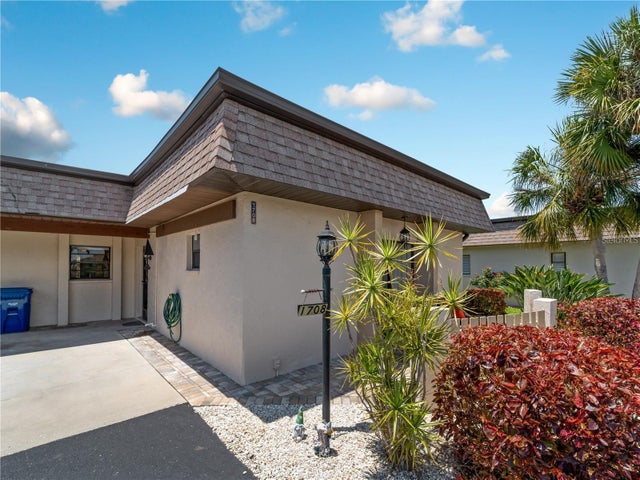 $239,000Condominium For SaleActive2Beds2Total Baths1,222Sqft1708 LAKESIDE DRIVE 1710BVENICE, FL 34293VILLA NOVA PH 1-6 Subdivision