

For SaleCondominiumActive
4266 Vicenza Drive A39
Venice, FL 34293
$249,000
221 Days On Site
- 3Beds
- 2Baths2 full
- 1,383Sq Ft
- $180Per Sq Ft
- 20.13Acres
- 2005Built
- Subdivision
- Casa Di Amici
- County
- Sarasota
- MLS®
- A4688050
Overview
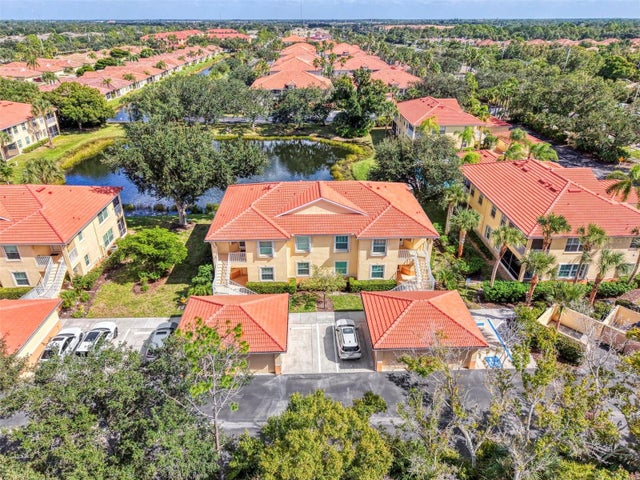
Virtually Staged. Virtually Staged. If you’re looking for sunshine, style and the ultimate Venice lifestyle, welcome to Casa di Amici in the gated community of Venetia. This light-filled residence offers an easy, open layout designed for relaxed Florida living, where indoor and outdoor spaces blend effortlessly. Start your mornings on the private screened lanai with coffee and peaceful views and wind down in the evenings with warm Gulf breezes and golden sunsets just minutes away. Inside, the comfortable floor plan provides inviting living and dining spaces ideal for both everyday living and entertaining. Whether hosting guests, creating a home office or simply enjoying quiet moments, the flexible layout adapts to your lifestyle with ease. Life in Casa di Amici is all about enjoying resort-style amenities right outside your door. Spend your days lounging by the heated pool and spa, staying active with tennis and pickleball or connecting with neighbors at the clubhouse. The beautifully maintained grounds and walking paths invite you to enjoy the outdoors year-round. Perfectly positioned, this home places you just minutes from Venice Island’s charming downtown and Wellen Park, boutique shopping, waterfront dining and pristine Gulf beaches, ideal for sunset viewing, shelling, or simply soaking in the coastal lifestyle. Whether you’re seeking a full-time residence, seasonal getaway or investment opportunity, this is effortless, maintenance-free living in one of Venice’s desirable communities.
Listing Snapshot
- Price
- $249,000
- Days On Site
- 221 Days
- Bedrooms
- 3
- Inside Area (SqFt)
- 1,383 sqft
- Total Baths
- 2
- Full Baths
- 2
- Partial Baths
- 0
- Lot Size
- 20.13 Acres
- Year Built
- 2005
- MLS® Number
- A4688050
- Status
- Active
- Property Tax
- $3,796 (2025)
- HOA/Condo/Coop Fees
- $200 monthly
- Sq Ft Source
- Public Records
Property Details
General Features
17 items
- Acres
- 20.13
- Direction Faces
- North
- Foundation
- Slab
- Garage
- Yes
- Garage Spaces
- 1
- Home Warranty
- Yes
- Levels
- One
- Number Of Stories
- 2
- Parking
- Garage Door Opener, On Street, Open
- Pets
- Breed Restrictions
- Property Sub Type
- Condominium
- Security
- Fire Sprinkler System, Gated Community, Security Gate, Smoke Detector(s)
- Sewer
- Public Sewer
- SqFt Total
- 1,554
- Utilities
- Cable Available, Cable Connected, Electricity Connected, Sewer Connected, Underground Utilities, Water Connected
- Water Source
- Public
- Zoning
- RSF4
Interior Features
19 items
- Appliances
- Dishwasher, Disposal, Dryer, Electric Water Heater, Microwave, Range, Range Hood, Washer
- Cooling
- Central Air
- Flooring
- Carpet, Ceramic Tile
- Furnished
- Unfurnished
- Heating
- Electric
- Interior
- Open Floorplan
- Laundry Features
- Inside
- Window Features
- Blinds
Rooms
| Room | Dimensions | Level | Features |
|---|---|---|---|
| Balcony/Porch/Lanai | 7x15 | First | Ceiling Fan(s) |
| Bathroom 2 | 5.2x8.1 | First | |
| Bedroom 2 | 12.1x11.3 | First | Ceiling Fan(s) |
| Bedroom 3 | 11.7x11.6 | First | Ceiling Fan(s) |
| Dinette | 9.1x11.3 | First | |
| Foyer | 7.5x10.9 | First | |
| Kitchen | 8x9.3 | First | Pantry |
| Laundry | 5.4x11.1 | First | |
| Living Room | 13x18.7 | First | Ceiling Fan(s) |
| Master Bathroom | 8.4x7.8 | First | Double Vanity |
| Master Bedroom | 12.2x14.1 | First | Ceiling Fan(s) |
Exterior Features
7 items
- Construction Details
- Block, Stucco
- Exterior
- Lighting, Rain Gutters
- Lot Features
- Level, Paved, Private
- Roof
- Tile
- View
- Pond, Water, Garden
- Waterview
- Pond, Water, Garden
- Windows/Doors
- Blinds
Community Features
9 items
- Association Amenities
- Basketball Court, Clubhouse, Fitness Center, Gated, Maintenance, Park, Pool, Recreation Facilities, Security, Spa/Hot Tub, Tennis Court(s)
- Association Fee Frequency
- Quarterly
- Additional Association Fee
- $600.0
- Additional Association Fee Frequency
- Quarterly
- Community Features
- Gated, Clubhouse, Fitness Center, Park, Pool, Sidewalks, Street Lights
- MLS Area
- 34293 - Venice
- Township
- 39
- Financing Terms Available
- Cash, Conventional, VA Loan
- Roads
- Asphalt, Paved
Location
4266 Vicenza Drive A39, Venice, FL 34293 · 34293 - Venice


Neighborhood & Commute
ZIP Code 34293
- Median household income
- $79,896
- Income per person
- $51,643
- Households
- 24,907
- Average household size
- 2.01
- Median age
- 60.0
Source: Walk Score.
Disclosure: Community information and market data powered by Constellation Data Labs. Information is deemed reliable but not guaranteed.
Schools
- Elementary School
- Taylor Ranch Elementary
- Middle School
- Venice Area Middle
- High School
- Venice Senior High
Price & Status History
- Listing updated with changes from the MLS®
- Price changed to $249,000
- Listing first seen on site
- Status changed to Active
Friends & Family
Similar Homes
For sale in Venice, condominium, within 20% of this price.
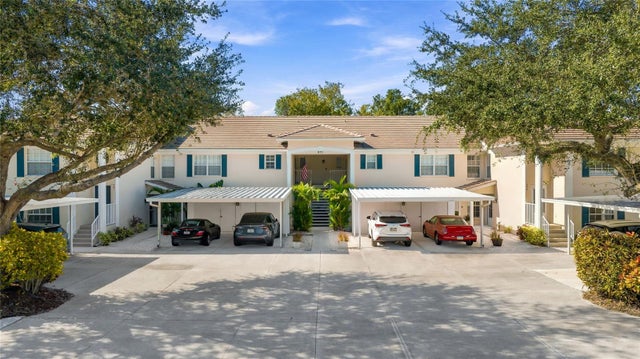
 $255,000Condominium For SaleActive3Beds2Total Baths1,338Sqft1041 CAPRI ISLES BOULEVARD 216VENICE, FL 34292GOLF GREEN Subdivision
 New Listing · 2 weeks on site$259,000Condominium For SaleActive2Beds2Total Baths1,383Sqft301 CASA DEL LAGO WAY 301VENICE, FL 34292CASA DEL LAGO Subdivision
 New Listing · a week on site$265,000Condominium For SaleActive3Beds2Total Baths1,624Sqft875 TARTAN DRIVE 204VENICE, FL 34293GARDENS OF ST ANDREWS PARK Subdivision
 $265,000Condominium For SaleActive3Beds2Total Baths1,244Sqft868 BIRD BAY WAY 197VENICE, FL 34285BIRD BAY II Subdivision