

For SaleSingle Family ResidenceActive
445 Bermuda Isles Circle
Venice, FL 34292
$449,500
1 Day On Site
- 3Beds
- 2Baths2 full
- 1,819Sq Ft
- $247Per Sq Ft
- 0.14Acres
- 1996Built
- Subdivision
- Isles Of Chestnut Creek
- County
- Sarasota
- MLS®
- N6146497
Overview
Discover the opportunity to own a beautifully maintained waterfront pool home in the coveted Isles of Chestnut Creek. This residence features a bright, open floor plan with soaring ceilings, an airy ambiance, abundant natural light, and panoramic views of the sparkling heated pool and tranquil water in one of Venice’s most desirable neighborhoods. A screened front entry and double glass front doors create an inviting introduction to this thoughtfully designed home. A split floor plan provides guest privacy, while the spacious primary suite is set at the rear of the home with two walk-in closets, an en-suite bath with a separate water closet, a large walk-in shower, double sinks, and a makeup vanity. An arched entry leads to a spacious guest bedroom and second bath. Double entry doors provide a perfect entry to the den/bedroom 3. At the center of this well-designed home is an expansive great room, a formal dining room, and a cozy breakfast area. The spacious kitchen offers abundant counter space and a large pantry, and is centrally located for convenient access to both dining areas. Hurricane Rated Sliding glass doors from the great room and primary suite lead to the spacious covered, screened lanai with a paver deck and a sparkling heated pool, offering a perfect space to relax and enjoy the Florida lifestyle overlooking the tranquil lake. The laundry room features cabinets, a laundry tub, and direct access to a 2-car garage. Upgrades include Hurricane windows on all large windows and doors, an updated Pool Screen with no-seeum screen, a Panoramic screen view, and more. Isles of Chestnut Creek is a maintenance-free, deed-restricted community with amenities including a Clubhouse, a heated pool, and outdoor courts for tennis, pickleball, and shuffleboard. Located in the Master Community of Chestnut Creek Estate, which features tree-lined streets, lakes, and walking paths around the scenic central Circle Lake. Conveniently located just off Center Road, with easy access to Venice Island, Gulf Beaches, and the shopping, dining, golf courses, and entertainment offered in the Venice area. This is an Opportunity you don’t want to miss!
Listing Snapshot
- Price
- $449,500
- Days On Site
- 1 Days
- Bedrooms
- 3
- Inside Area (SqFt)
- 1,819 sqft
- Total Baths
- 2
- Full Baths
- 2
- Partial Baths
- 0
- Lot Size
- 0.14 Acres
- Year Built
- 1996
- MLS® Number
- N6146497
- Status
- Active
- Property Tax
- $2,982.53 (2025)
- HOA/Condo/Coop Fees
- $435 monthly
- Sq Ft Source
- Public Records
Property Details
General Features
16 items
- Acres
- 0.14
- Attached Garage
- Yes
- Direction Faces
- South
- Foundation
- Slab
- Garage
- Yes
- Levels
- One
- Number Of Stories
- 1
- Parking
- Driveway, Garage Door Opener, Attached
- Pets
- Yes
- Property Sub Type
- Single Family Residence
- Sewer
- Public Sewer
- SqFt Total
- 2,598
- Style
- Custom
- Utilities
- Cable Available, Cable Connected, Electricity Connected, Sewer Connected, Underground Utilities, Water Connected
- Water Source
- Public
- Zoning
- RMF2
Interior Features
20 items
- Appliances
- Dishwasher, Disposal, Dryer, Electric Cooktop, Electric Water Heater, Microwave, Range, Refrigerator, Washer
- Cooling
- Central Air
- Flooring
- Carpet, Ceramic Tile
- Furnished
- Unfurnished
- Heating
- Central, Electric
- Interior
- Crown Molding, Eat-in Kitchen, High Ceilings, Laminate Counters, Open Floorplan, Tray Ceiling(s), Walk-In Closet(s)
- Laundry Features
- Electric Dryer Hookup, Inside, Laundry Room, Sink
- Window Features
- Window Coverings, ENERGY STAR Qualified Windows, Window Treatments
Rooms
| Room | Dimensions | Level | Features |
|---|---|---|---|
| Balcony/Porch/Lanai | 23x13.5 | First | Ceiling Fan(s) |
| Bathroom 2 | 8x5 | First | Ceiling Fan(s) |
| Bedroom 2 | 13x11 | First | |
| Bedroom 3 | 13x11 | First | Ceiling Fan(s) |
| Dinette | 10x9 | First | |
| Dining Room | 9x12 | First | |
| Foyer | 6x8 | First | |
| Great Room | 15x24 | First | Ceiling Fan(s) |
| Kitchen | 9x20 | First | Tile Counters |
| Master Bathroom | 8x12 | First | Double Vanity |
| Master Bedroom | 13x16 | First | |
| Utility Room | 6x7 | First |
Exterior Features
10 items
- Construction Details
- Block, Stucco
- Exterior
- Lighting
- Lot Features
- Level
- Patio And Porch
- Covered, Deck, Front Porch, Rear Porch, Screened
- Pool Features
- In Ground, Gunite, Heated, Screen Enclosure, Tile, Private
- Private Pool
- Yes
- Roof
- Shingle
- View
- Pond, Water
- Waterview
- Pond, Water
- Windows/Doors
- Window Coverings, ENERGY STAR Qualified Windows, Window Treatments
Community Features
10 items
- Association Amenities
- Clubhouse, Pool, Shuffleboard Court, Tennis Court(s)
- Association Fee
- $385.0
- Association Fee Frequency
- Monthly
- Additional Association Fee
- $600.0
- Additional Association Fee Frequency
- Annually
- Community Features
- Clubhouse, Fitness Center, Pool, Tennis Court(s)
- MLS Area
- 34292 - Venice
- Township
- 39S
- Financing Terms Available
- Cash, Conventional
- Roads
- Asphalt
Location
445 Bermuda Isles Circle, Venice, FL 34292 · 34292 - Venice


Neighborhood & Commute
ZIP Code 34292
- Median household income
- $80,385
- Income per person
- $55,582
- Households
- 9,249
- Average household size
- 1.84
- Median age
- 68.5
Source: Walk Score.
Disclosure: Community information and market data powered by Constellation Data Labs. Information is deemed reliable but not guaranteed.
Schools
- Elementary School
- Garden Elementary
- Middle School
- Venice Area Middle
- High School
- Venice Senior High
Price & Status History
- Listing updated with changes from the MLS®
- Status changed to Active
- Listing first seen on site
Friends & Family
Similar Homes
For sale in Venice, single family residence, within 20% of this price.
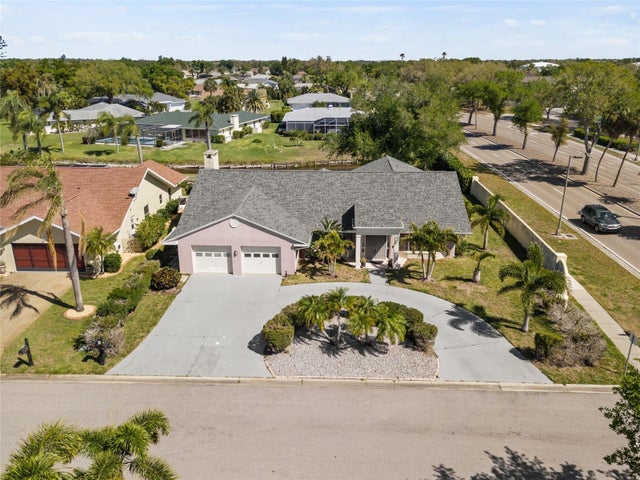 $499,000Single Family Residence For SaleActive3Beds3Total Baths2,579Sqft1009 KINGS COURTVENICE, FL 34293ROYAL TEE ESTATES SEC 1 Subdivision
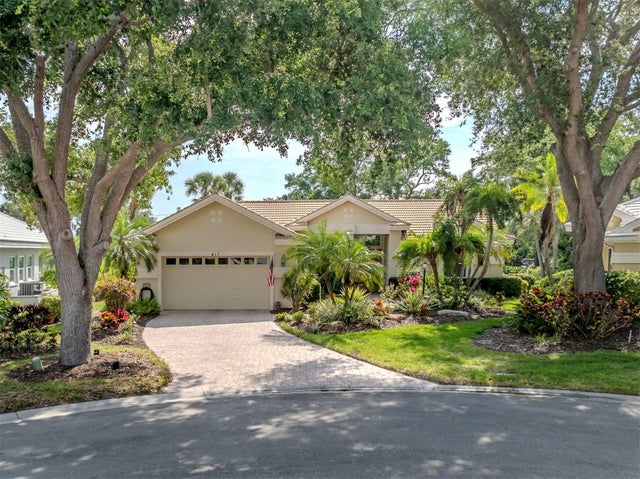 $499,000Single Family Residence For SaleActive3Beds2Total Baths2,037Sqft417 WELLINGTON COURTVENICE, FL 34292VENICE GOLF & COUNTRY CLUB Subdivision
 $499,000Single Family Residence For SaleActive4Beds2Total Baths2,207Sqft11631 DANCING RIVER DRVENICE, FL 34292STONEYBROOK AT VENICE Subdivision
 $499,000Single Family Residence For SaleActive3Beds2Total Baths2,070Sqft2120 MATTAMY COURTVENICE, FL 34292ENCLAVES OF VENICE NORTH Subdivision